Welcome to this classic brick beauty in the heart of Tower Grove South, one of St. Louis’ most vibrant and desirable neighborhoods. Situated on a spacious lot, this home offers timeless curb appeal and generous living spaces ready for your personal touch. A covered front porch welcomes you into a large entry foyer that flows into the open living and dining rooms, perfect for hosting gatherings or everyday living. The spacious kitchen provides plenty of room to create your dream design and leads directly to a covered rear deck. A full bath completes the main level. Upstairs, you’ll find three generously sized bedrooms and an additional full bath. The full walk-up basement, already equipped with a toilet and sink, offers endless possibilities for finishing additional living space, a recreation area, or storage. Outside, enjoy a level yard along with the convenience of both a carport and detached garage. Located just moments from Tower Grove Park, local restaurants, coffee shops, farmers markets, and all the charm of South City living, this home offers character, space, and an unbeatable location. Don't miss this is a wonderful opportunity in one of St. Louis’ most beloved neighborhoods.
Closed
Listed by: Keller Williams Chesterfield • Andrew Hannigan • 314-324-1245
Bought with: Elevate Realty, LLC
Price Unknown
4272 Arsenal St, Saint Louis, MO 63116
3beds
1,734sqft
Single Family Residence
Built in 1911
4,168 Square Feet Lot
$307,200 Zestimate®
$--/sqft
$2,674 Estimated rent
Home value
$307,200
$292,000 - $323,000
$2,674/mo
Zestimate® history
Owner options
List your home for rent
$2,674/mo
Rent Zestimate®
Find your next renter with Zillow Rental Manager. Plus, with online applications, you can quickly screen prospective tenants – for free.
$2,674/mo
Rent Zestimate®
Refinance and save
Refinancing to a lower rate could help reduce your monthly payments and save thousands over the life of the loan.
Explore your selling options
Work with a Zillow partner agent
Leverage their expertise and Zillow's premium Showcase listings to get your home seen by more buyers.
Get startedList with your own agent
Get your home in front of millions of buyers by listing it on Zillow.
Learn how to do itSell it yourself
Take full control of how buyers see your home on Zillow by listing For Sale by Owner (FSBO).
List your homeWhat's special
Level yardCovered front porchCovered rear deckThree generously sized bedroomsDetached garageClassic brick beautySpacious kitchen
Zillow last checked:
Listing updated:
Listed by:
Andrew Hannigan 314-324-1245,
Keller Williams Chesterfield
Bought with:
Cortney Ellis, 2017026421
Elevate Realty, LLC
Source: MARIS,MLS#: 26008037 Originating MLS: St. Louis Association of REALTORS
Originating MLS: St. Louis Association of REALTORSFacts & features
Interior
Bedrooms & bathrooms
- Bedrooms: 3
- Bathrooms: 2
- Full bathrooms: 1
- 1/2 bathrooms: 1
- Main level bathrooms: 1
- Main level bedrooms: 1
Primary bedroom
- Features: Floor Covering: Parquet
- Level: Upper
Bedroom 2
- Features: Floor Covering: Wood
- Level: Upper
Bedroom 3
- Features: Floor Covering: Parquet
- Level: Upper
Dining room
- Features: Floor Covering: Wood
- Level: Main
Kitchen
- Features: Floor Covering: Ceramic Tile
- Level: Main
Living room
- Features: Floor Covering: Wood
- Level: Main
Heating
- Radiant
Cooling
- Window Unit(s)
Appliances
- Included: Electric Range
- Laundry: In Basement
Features
- Flooring: Hardwood, Parquet
- Basement: Full,Unfinished,Walk-Up Access
- Number of fireplaces: 1
- Fireplace features: Living Room, Wood Burning
Interior area
- Total structure area: 1,734
- Total interior livable area: 1,734 sqft
- Finished area above ground: 1,734
Property
Parking
- Total spaces: 2
- Parking features: Alley Access, Detached, Detached Carport
- Garage spaces: 1
- Carport spaces: 1
- Covered spaces: 2
Features
- Levels: Two
- Patio & porch: Covered, Front Porch, Rear Porch
- Fencing: Back Yard
Lot
- Size: 4,168 Square Feet
- Dimensions: 140 x 30
- Features: Back Yard, Level
Details
- Parcel number: 50920000400
- Special conditions: Standard
Construction
Type & style
- Home type: SingleFamily
- Architectural style: Traditional
- Property subtype: Single Family Residence
Materials
- Brick
- Foundation: Stone
Condition
- Year built: 1911
Utilities & green energy
- Electric: Ameren
- Sewer: Public Sewer
- Water: Public
- Utilities for property: Electricity Connected, Sewer Connected, Water Connected
Community & HOA
Community
- Subdivision: Morrison Peugnets Add
HOA
- Has HOA: No
Location
- Region: Saint Louis
Financial & listing details
- Tax assessed value: $43,520
- Annual tax amount: $3,132
- Date on market: 2/13/2026
- Cumulative days on market: 38 days
- Listing terms: Cash,Conventional,FHA,VA Loan
- Electric utility on property: Yes
Price history
| Date | Event | Price |
|---|---|---|
| 3/23/2026 | Sold | -- |
Source:  MARIS #26008037 Report a problem MARIS #26008037 Report a problem | ||
| 2/18/2026 | Contingent | $300,000$173/sqft |
Source: MARIS #26008037 Report a problem | ||
| 2/13/2026 | Listed for sale | $300,000$173/sqft |
Source: MARIS #26008037 Report a problem | ||
Public tax history
| Year | Property taxes | Tax assessment |
|---|---|---|
| 2025 | $3,497 +11.7% | $43,520 +16.9% |
| 2024 | $3,132 +4.7% | $37,230 |
| 2023 | $2,991 +6.1% | $37,230 +10.2% |
| 2022 | $2,819 +0.1% | $33,770 |
| 2021 | $2,815 +15% | $33,770 +13.9% |
| 2020 | $2,449 | $29,660 |
| 2019 | $2,449 | $29,660 +16.3% |
| 2018 | $2,449 +12.6% | $25,500 |
| 2017 | $2,175 +30.4% | $25,500 +30.3% |
| 2016 | $1,668 +10.2% | $19,570 -0.1% |
| 2015 | $1,513 +4.1% | $19,580 |
| 2014 | $1,453 | $19,580 +4.1% |
| 2013 | $1,453 | $18,800 -16.7% |
| 2012 | -- | $22,580 |
| 2011 | -- | $22,580 |
| 2010 | -- | $22,580 +0.1% |
| 2009 | $1,527 +18% | $22,550 |
| 2008 | $1,294 | $22,550 -5.5% |
| 2007 | $1,294 | $23,850 |
| 2006 | $1,294 +1% | $23,850 +31.7% |
| 2005 | $1,281 +37.8% | $18,110 +46.6% |
| 2004 | $930 +2.9% | $12,350 |
| 2003 | $903 +6.9% | $12,350 +9.8% |
| 2002 | $845 | $11,250 |
| 2001 | -- | $11,250 +10.1% |
| 2000 | -- | $10,220 |
Find assessor info on the county website
Neighborhood: Tower Grove South
Nearby homes
- $291,8001 bd1 ba1k sqft4274-4276 Arsenal St, Saint Louis, MO 63116Off Market
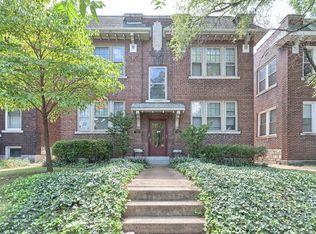
- $--1 bd1 ba1k sqft4276 Arsenal St #2W, Saint Louis, MO 63116Off Market
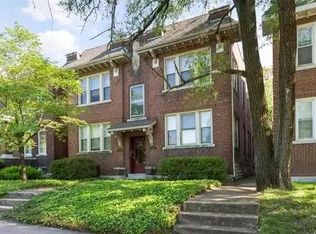
- $---- bd-- ba-- sqft4274 Arsenal St, Saint Louis, MO 63116Off Market
- $--1 bd1 ba870 sqft4276 Arsenal St APT 1W, Saint Louis, MO 63116Off Market

- $438,4003 bd4 ba2.2k sqft4268 Arsenal St, Saint Louis, MO 63116Off Market
- $374,6003 bd2 ba1.8k sqft4266 Arsenal St, Saint Louis, MO 63116Off Market
- $365,100-- bd1 ba4k sqft4278-4280 Arsenal St, Saint Louis, MO 63116Off Market
- $432,300-- bd1 ba1.8k sqft4264 Arsenal St, Saint Louis, MO 63116Off Market
Nearby schools
GreatSchools rating
- 6/10Mann Elementary SchoolGrades: PK-6Distance: 0.3 mi
- 3/10Long Middle Community Ed. CenterGrades: 6-8Distance: 1.7 mi
- 1/10Roosevelt High SchoolGrades: 9-12Distance: 1.3 mi
Schools provided by the listing agent
- Elementary: Mann Elem.
- Middle: Long Middle Community Ed. Center
- High: Roosevelt High
Source: MARIS. This data may not be complete. We recommend contacting the local school district to confirm school assignments for this home.
Get a cash offer in 3 minutes
Find out how much your home could sell for in as little as 3 minutes with a no-obligation cash offer.
Estimated market value
$307,200
Get a cash offer in 3 minutes
Find out how much your home could sell for in as little as 3 minutes with a no-obligation cash offer.
Estimated market value
$307,200
- Missouri
- Saint Louis City
- Saint Louis
- 63116
- Tower Grove South
- 4272 Arsenal St
