Beautifully Updated 2-Story. This lovingly maintained 2-story home in the desirable Parker Terrace subdivision offers a warm, move-in-ready feel with thoughtful updates throughout. Fresh interior paint (June 2026), newer flooring—including a blend of luxury vinyl plank and plush carpet—and updated lighting and ceiling fans create a clean, modern look from the moment you step inside. The home features 3 bedrooms, 2 full bathrooms, and 2 half baths, plus a partially finished basement with an additional half bath—perfect for extra living space, a playroom, or a home office.
The seller has invested in valuable upgrades, including an alarm system, an above-ground pool, a new back door, wooden blinds, a water softener, gutters, and a wood privacy fence surrounding the pool area. Outdoors, the yard has been enhanced with six pine trees for added privacy, plus cherry, peach, and plum trees for seasonal color and charm. The homeowner recently purchased two sheds that stay; one is 8X26, and the other is 8X6. Located within the Hazelwood Central High, Jury Elementary, and Central Middle school districts, this home offers quick access to shopping, dining, and major highways—an ideal blend of comfort and convenience.
Closed
Listed by: Realty Executives of St. Louis • Cheryl L Campbell • Contact: 314-477-1000
Bought with: RE/MAX Results
Price Unknown
4272 Bielefeld Dr, Florissant, MO 63033
3beds
2,414sqft
Single Family Residence
Built in 1992
0.29 Acres Lot
$298,700 Zestimate®
$--/sqft
$2,167 Estimated rent
Home value
$298,700
$284,000 - $314,000
$2,167/mo
Zestimate® history
Owner options
List your home for rent
$2,167/mo
Rent Zestimate®
Find your next renter with Zillow Rental Manager. Plus, with online applications, you can quickly screen prospective tenants – for free.
$2,167/mo
Rent Zestimate®
Refinance and save
$100/mo
Est. payment
Refinancing to a lower rate could help reduce your monthly payments and save thousands over the life of the loan.
$100/mo
Est. payment
Explore your selling options
Work with a Zillow partner agent
Leverage their expertise and Zillow's premium Showcase listings to get your home seen by more buyers.
Get startedList with your own agent
Get your home in front of millions of buyers by listing it on Zillow.
Learn how to do itSell it yourself
Take full control of how buyers see your home on Zillow by listing For Sale by Owner (FSBO).
List your homeWhat's special
New back doorAbove-ground poolWarm move-in-ready feelFresh interior paintAlarm systemWooden blinds
Zillow last checked:
Listing updated:
Listed by:
Cheryl L Campbell 314-477-1000,
Realty Executives of St. Louis
Bought with:
Wauneen L Rucker, 2023035394
RE/MAX Results
Source: MARIS,MLS#: 26036476 Originating MLS: St. Louis Association of REALTORS
Originating MLS: St. Louis Association of REALTORSFacts & features
Interior
Bedrooms & bathrooms
- Bedrooms: 3
- Bathrooms: 4
- Full bathrooms: 2
- 1/2 bathrooms: 2
- Main level bathrooms: 1
Bedroom
- Description: Newer carpet in June 2026
- Features: Floor Covering: Carpeting
- Level: Second
Bedroom 2
- Description: Newer carpet installed June 2026
- Features: Floor Covering: Carpeting
- Level: Main
Bathroom 3
- Description: Newer Carpet installed June 2026
- Level: Second
Basement
- Description: Partially finished with half bath, water softener, sump pump and pit, washer & dryer in utility room, & storage
- Features: Floor Covering: Carpeting
- Level: Lower
Dining room
- Description: Newer luxury vinyl plan 2026, bay window, overhead lighting
- Features: Floor Covering: Luxury Vinyl Plank
- Level: Main
Kitchen
- Description: Eat in Kitchen, Electric stove, microwave, dishwasher, dual sink, SS fridge stays
- Features: Floor Covering: Ceramic Tile
- Level: Main
Living room
- Description: Newer luxury vinyl plank floors, wood burning fireplace, freshly painted walls, and wooden blinds
- Features: Floor Covering: Luxury Vinyl Plank
- Level: Main
Heating
- Natural Gas
Cooling
- Ceiling Fan(s), Central Air
Appliances
- Included: Dishwasher, Disposal, Ice Maker, Microwave, Free-Standing Electric Oven, Free-Standing Refrigerator, Water Softener
- Laundry: In Basement
Features
- Ceiling Fan(s), Dining/Living Room Combo, Double Vanity, Eat-in Kitchen, High Ceilings, High Speed Internet, Laminate Counters, Pantry, Separate Shower, Storage, Tub, Two Story Entrance Foyer
- Flooring: Carpet, Luxury Vinyl, Marble
- Doors: Panel Door(s)
- Windows: Screens, Tilt-In Windows
- Basement: Concrete,Partially Finished,Full,Storage Space,Sump Pump
- Number of fireplaces: 1
- Fireplace features: Wood Burning
Interior area
- Total structure area: 2,414
- Total interior livable area: 2,414 sqft
- Finished area above ground: 1,716
- Finished area below ground: 698
Property
Parking
- Total spaces: 2
- Parking features: Concrete, Driveway, Garage, Garage Door Opener, Garage Faces Front
- Attached garage spaces: 2
- Has uncovered spaces: Yes
Features
- Levels: Two
- Exterior features: Lighting, Private Yard
- Has private pool: Yes
- Pool features: Above Ground, Fenced, Filtered, Outdoor Pool
- Fencing: Back Yard,Privacy
- Frontage length: 83x146
Lot
- Size: 0.29 Acres
- Features: Adjoins Common Ground, Back Yard
Details
- Additional structures: Shed(s)
- Parcel number: 08G410653
- Special conditions: Standard
Construction
Type & style
- Home type: SingleFamily
- Architectural style: Traditional
- Property subtype: Single Family Residence
Materials
- Aluminum Siding
- Foundation: Concrete Perimeter
- Roof: Architectural Shingle
Condition
- Updated/Remodeled
- New construction: No
- Year built: 1992
Utilities & green energy
- Electric: 220 Volts
- Sewer: Public Sewer
- Water: Public
- Utilities for property: Cable Connected, Electricity Connected, Natural Gas Connected, Phone Available, Sewer Connected, Underground Utilities, Water Connected
Community & HOA
Community
- Security: Security System, Smoke Detector(s)
- Subdivision: Parker Terrace 1
HOA
- Has HOA: Yes
- Amenities included: Association Management
- Services included: Common Area Maintenance
- HOA fee: $100 annually
- HOA name: Parker Terrace HOA
Location
- Region: Florissant
Financial & listing details
- Tax assessed value: $235,400
- Annual tax amount: $3,807
- Date on market: 6/17/2026
- Cumulative days on market: 23 days
- Listing terms: Cash,Conventional,FHA,VA Loan
- Ownership: Private
- Electric utility on property: Yes
- Road surface type: Concrete
Price history
| Date | Event | Price |
|---|---|---|
| 8/7/2026 | Sold | -- |
Source:  MARIS #26036476 Report a problem MARIS #26036476 Report a problem | ||
| 7/10/2026 | Pending sale | $299,900$124/sqft |
Source: MARIS #26036476 Report a problem | ||
| 6/27/2026 | Price change | $299,900-3.3%$124/sqft |
Source: MARIS #26036476 Report a problem | ||
| 6/21/2026 | Price change | $310,000-4.6%$128/sqft |
Source: MARIS #26036476 Report a problem | ||
| 6/17/2026 | Listed for sale | $325,000+44.4%$135/sqft |
Source: MARIS #26036476 Report a problem | ||
| 6/21/2021 | Sold | -- |
Source: MARIS #20089593 Report a problem | ||
| 5/26/2021 | Pending sale | $225,000$93/sqft |
Source: MARIS #20089593 Report a problem | ||
| 5/24/2021 | Price change | $225,000-2.2%$93/sqft |
Source: MARIS #20089593 Report a problem | ||
| 4/8/2021 | Pending sale | $230,000$95/sqft |
Source: MARIS #20089593 Report a problem | ||
| 3/26/2021 | Listed for sale | $230,000$95/sqft |
Source: MARIS #20089593 Report a problem | ||
| 1/11/2021 | Pending sale | $230,000$95/sqft |
Source: Coldwell Banker Realty - Gunda #20089593 Report a problem | ||
| 12/17/2020 | Listed for sale | $230,000+31.4%$95/sqft |
Source: Coldwell Banker Realty - Gunda #20089593 Report a problem | ||
| 11/16/2010 | Listing removed | $175,000$72/sqft |
Source: Hamilton Group Real Estate LLC #10029015 Report a problem | ||
| 5/26/2010 | Listed for sale | $175,000$72/sqft |
Source: Hamilton Group Real Estate LLC #10029015 Report a problem | ||
Public tax history
| Year | Property taxes | Tax assessment |
|---|---|---|
| 2025 | $3,807 +5.6% | $44,730 +11.9% |
| 2024 | $3,606 +0.2% | $39,980 |
| 2023 | $3,598 -1.8% | $39,980 +14.9% |
| 2022 | $3,663 +4.6% | $34,790 |
| 2021 | $3,504 +5.4% | $34,790 +12% |
| 2020 | $3,323 +17.2% | $31,050 |
| 2019 | $2,835 | $31,050 +25.2% |
| 2018 | $2,835 | $24,800 |
| 2017 | $2,835 +0.1% | $24,800 -9.1% |
| 2016 | $2,832 -10.7% | $27,270 |
| 2015 | $3,171 | $27,270 +15% |
| 2014 | $3,171 +17% | $23,710 |
| 2013 | $2,711 | $23,710 +0.5% |
| 2012 | -- | $23,600 |
| 2011 | -- | $23,600 -21.4% |
| 2010 | $3,133 +5.7% | $30,020 |
| 2009 | $2,964 -2.9% | $30,020 -13.2% |
| 2008 | $3,053 +13.2% | $34,600 |
| 2007 | $2,697 | $34,600 +21.1% |
| 2006 | $2,697 +2.3% | $28,580 |
| 2005 | $2,637 +26.5% | $28,580 +3.9% |
| 2003 | $2,084 +7% | $27,520 +8.8% |
| 2002 | $1,948 +2.4% | $25,290 |
| 2001 | $1,902 | $25,290 |
Find assessor info on the county website
Neighborhood: 63033
Nearby homes
- $265,2004 bd2 ba1.8k sqft4266 Bielefeld Dr, Florissant, MO 63033Off Market

- $252,5003 bd2 ba1.7k sqft4278 Bielefeld Dr, Florissant, MO 63033Off Market
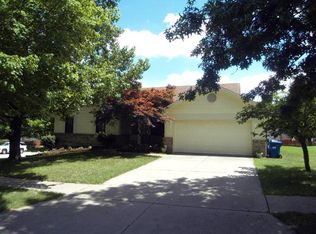
- $261,6003 bd3 ba1.7k sqft12431 Bielefeld Ln, Florissant, MO 63033Off Market
- $286,0004 bd2 ba2.3k sqft4260 Bielefeld Dr, Florissant, MO 63033Off Market
- $291,6003 bd3 ba1.8k sqft4271 Bielefeld Dr, Florissant, MO 63033Off Market
- $281,1004 bd2 ba2.2k sqft12425 Bielefeld Ln, Florissant, MO 63033Off Market
- $292,7004 bd3 ba2.4k sqft4279 Bielefeld Dr, Florissant, MO 63033Off Market
- $295,7004 bd3 ba2k sqft4259 Bielefeld Dr, Florissant, MO 63033Off Market
Nearby schools
GreatSchools rating
- 4/10Jury Elementary SchoolGrades: PK-5Distance: 0.6 mi
- 4/10Central Middle SchoolGrades: 6-8Distance: 1.4 mi
- 2/10Hazelwood Central High SchoolGrades: 9-12Distance: 3.4 mi
Schools provided by the listing agent
- Elementary: Jury Elem.
- Middle: Central Middle
- High: Hazelwood Central High
Source: MARIS. This data may not be complete. We recommend contacting the local school district to confirm school assignments for this home.
Get a cash offer in 3 minutes
Find out how much your home could sell for in as little as 3 minutes with a no-obligation cash offer.
Estimated market value
$298,700
Get a cash offer in 3 minutes
Find out how much your home could sell for in as little as 3 minutes with a no-obligation cash offer.
Estimated market value
$298,700
- Missouri
- Saint Louis County
- Black Jack
- 63033
- 4272 Bielefeld Dr
Nearby cities
Nearby zip codes
Other Black Jack Topics
