Space, storage, and versatility come together in this beautifully designed home! A rare 3 car garage & impressive 10-by-17-foot shop--complete w/built-in workbench & storage--provide plenty of room for vehicles, recreational gear, hobbies & projects. Inside, cathedral ceilings enhance the spacious feel of the living areas and two large bedrooms. **see more***The primary suite offers a walk-in closet, while the kitchen features an island, under-cabinet lighting, two pantries, breakfast nook that opens to the back deck. A formal living room and separate family room provide flexible spaces for relaxing & entertaining. Need even more storage? A secret passage leads to the abundant crawlspace storage below! Conveniently located near parks and trails, this home offers easy access to year-round recreation.
Pending
Price cut: $49K (8/24)
$599,999
4272 Birch Run Dr, Anchorage, AK 99507
3beds
2,608sqft
Single Family Residence
Built in 1996
10,454 Square Feet Lot
$596,600 Zestimate®
$230/sqft
$25/mo HOA
What's special
Cathedral ceilingsSeparate family roomLarge bedroomsUnder-cabinet lightingTwo pantries
- 70 days
- 904
- 62
Likely to sell faster than
Zillow last checked:
Listing updated:
Listed by:
Dar Walden,
Keller Williams Realty Alaska Group
Source: AKMLS,MLS#: 26-9459
Facts & features
Interior
Bedrooms & bathrooms
- Bedrooms: 3
- Bathrooms: 3
- Full bathrooms: 2
- 1/2 bathrooms: 1
Heating
- Forced Air, Natural Gas
Appliances
- Laundry: Washer &/Or Dryer Hookup
Features
- Ceiling Fan(s), Family Room, Laminate Counters, Pantry, Vaulted Ceiling(s), Storage
- Flooring: Carpet, Tile, Vinyl
- Windows: Window Coverings
- Has basement: No
- Has fireplace: Yes
- Fireplace features: Gas
- Common walls with other units/homes: No Common Walls
Interior area
- Total structure area: 2,608
- Total interior livable area: 2,608 sqft
Property
Parking
- Total spaces: 3
- Parking features: Garage Door Opener, Paved, Attached, Detached, No Carport
- Attached garage spaces: 3
- Has uncovered spaces: Yes
Features
- Levels: Two
- Stories: 2
- Patio & porch: Deck/Patio
- Exterior features: Private Yard
- Has spa: Yes
- Spa features: Bath
- Fencing: Fenced
- Waterfront features: None, No Access
Lot
- Size: 10,454 Square Feet
- Features: Covenant/Restriction, Fire Service Area, City Lot, Landscaped, Corner Lot, Road Service Area
- Topography: Level
Details
- Additional structures: Shed(s)
- Parcel number: 0150436000001
- Zoning: R1
- Zoning description: Single Family Residential
Construction
Type & style
- Home type: SingleFamily
- Property subtype: Single Family Residence
Materials
- Frame, Wood Siding
- Foundation: Unknown - BTV
- Roof: Asphalt,Composition,Shingle
Condition
- New construction: No
- Year built: 1996
Utilities & green energy
- Sewer: Public Sewer
- Water: Public
- Utilities for property: Electric, Cable Available
Community & HOA
HOA
- Has HOA: Yes
- HOA fee: $300 annually
Location
- Region: Anchorage
Financial & listing details
- Price per square foot: $230/sqft
- Tax assessed value: $675,200
- Annual tax amount: $10,661
- Date on market: 7/29/2026
- Road surface type: Paved
Estimated market value
$596,600
$567,000 - $626,000
$3,157/mo
Price history
| Date | Event | Price |
|---|---|---|
| 9/21/2026 | Pending sale | $599,999$230/sqft |
Source:  AKMLS #26-9459 Report a problem AKMLS #26-9459 Report a problem | ||
| 8/24/2026 | Price change | $599,999-7.6%$230/sqft |
Source: AKMLS #26-9459 Report a problem | ||
| 7/29/2026 | Listed for sale | $649,000-3.9%$249/sqft |
Source: AKMLS #26-9459 Report a problem | ||
| 7/9/2026 | Listing removed | $675,000$259/sqft |
Source: AKMLS #26-3930 Report a problem | ||
| 5/31/2026 | Price change | $675,000-3.4%$259/sqft |
Source: AKMLS #26-3930 Report a problem | ||
| 5/15/2026 | Price change | $699,000-4.2%$268/sqft |
Source: AKMLS #26-3930 Report a problem | ||
| 5/1/2026 | Listed for sale | $730,000+58.7%$280/sqft |
Source: AKMLS #26-3930 Report a problem | ||
| 2/9/2015 | Sold | -- |
Source: Agent Provided Report a problem | ||
| 8/29/2014 | Sold | -- |
Source: AKMLS #438001_14-9020 Report a problem | ||
| 6/21/2014 | Listed for sale | $460,000$176/sqft |
Source: PacRim Properties #14-9020 Report a problem | ||
Public tax history
| Year | Property taxes | Tax assessment |
|---|---|---|
| 2026 | $10,513 +14.5% | $675,200 +16.1% |
| 2025 | $9,183 +5% | $581,600 +7.4% |
| 2024 | $8,746 +1.5% | $541,700 +7.1% |
| 2023 | $8,615 +4.2% | $505,900 +3.1% |
| 2022 | $8,267 | $490,900 +5% |
| 2021 | -- | $467,400 -0.9% |
| 2020 | -- | $471,500 +1.3% |
| 2019 | -- | $465,600 |
| 2018 | -- | $465,600 +4.1% |
| 2017 | $6,004 | $447,200 -2.2% |
| 2016 | $6,004 | $457,400 +4.3% |
| 2015 | $6,004 | $438,700 +3.9% |
| 2014 | $6,004 | $422,100 +0.9% |
| 2013 | -- | $418,200 +3.1% |
| 2012 | -- | $405,600 -2.4% |
| 2011 | -- | $415,600 +0.4% |
| 2010 | -- | $413,800 |
| 2009 | -- | -- |
| 2008 | -- | -- |
| 2007 | -- | -- |
| 2006 | -- | -- |
| 2005 | -- | -- |
| 2004 | -- | -- |
| 2003 | -- | -- |
| 2002 | -- | -- |
| 2001 | -- | -- |
Find assessor info on the county website
Monthly payment
Est. payment
Payment breakdown
Explore the cost of this home by adjusting the details. Changes won't be saved.Climate risks
Neighborhood: Abbott Loop
Nearby schools
Schools provided by the listing agent
- Elementary: Trailside
- Middle: Hanshew
- High: Service
Source: AKMLS. This data may not be complete. We recommend contacting the local school district to confirm school assignments for this home.
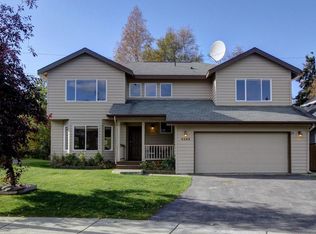
Similar homes
- $559,0003 bd3 ba2.2k sqft7515 White Hawk Dr, Anchorage, AK 99507For Sale

 MLS ID #26-10119, Julia Skelley, Keller Williams Realty Alaska Group of Eagle River. AKMLS
 - $599,0004 bd3 ba2.2k sqft2416 Brook Hill Cir, Anchorage, AK 99516For Sale
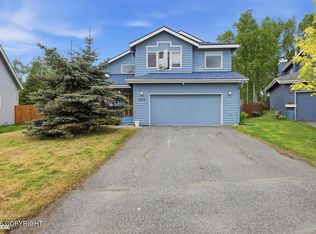 MLS ID #26-12665, Reed Carlson, Alaska Realty & Investments. AKMLS
 - $469,0004 bd2 ba2.1k sqft3700 Gary Cooper Cir, Anchorage, AK 99507For Sale
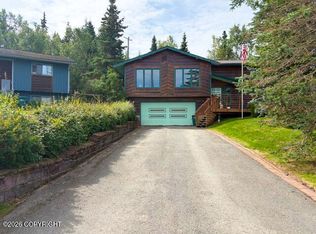 MLS ID #26-10351, Kimberly Ketchum, Coldwell Banker Endeavor Realty. AKMLS
 - $639,0004 bd3 ba2.1k sqft3316 Morgan Loop, Anchorage, AK 99516For Sale
 MLS ID #26-12604, Luke B Steele, Keller Williams Realty Alaska Group. AKMLS
 - $545,9004 bd3 ba1.7k sqft10311 Red Cedar Cir, Anchorage, AK 99507For SaleMLS ID #26-10204, Edward J Davison, Urealty LLC. AKMLS
- $599,0003 bd3 ba2k sqft3570 Admiralty Bay Dr, Anchorage, AK 99515For SaleMLS ID #26-11550, Heidi Stephan, Alaska Statewide Realty Co. AKMLS
- $699,0004 bd3 ba3.3k sqft15711 Stanwood Cir, Anchorage, AK 99516For SaleMLS ID #26-12697, Nancy Mejia-Lopez, EXP Realty, LLC Anchorage. AKMLS
- $582,0005 bd3 ba2.5k sqft14231 Sunview Dr, Anchorage, AK 99515For SaleMLS ID #26-11072, Tamara J Garner, Berkshire Hathaway HomeServices Alaska Realty. AKMLS
- $596,5005 bd3 ba2.7k sqft13125 Bay Cir, Anchorage, AK 99515For SaleMLS ID #26-11628, Richelle L Killian, Keller Williams Realty Alaska Group. AKMLS
- $609,9004 bd3 ba2.6k sqft13429 Karen St, Anchorage, AK 99515For SaleMLS ID #26-11123, James Huffman, Leading Edge Realty, LLC. AKMLS
- $795,0004 bd3 ba2.4k sqft12201 Graiff St, Anchorage, AK 99507For SaleMLS ID #26-10036, Lonnie Logan, Realty ONE Group Aurora. AKMLS
- $530,0005 bd2 ba1.9k sqft1747 Wickersham Dr, Anchorage, AK 99507For SaleMLS ID #26-7911, Jay Griffith, Real Broker Alaska. AKMLS
- $550,0003 bd3 ba1.9k sqft221 Creekside St, Anchorage, AK 99504For SaleMLS ID #26-7482, Adam Holzer, AdamHolzer.com. AKMLS
- $465,0003 bd2 ba1.5k sqft10301 Betula Dr, Anchorage, AK 99507For SaleMLS ID #26-11290, Charles Scherbaum, Coldwell Banker Endeavor Realty. AKMLS
- $699,9993 bd3 ba3.3k sqft10931 Polar Dr, Anchorage, AK 99516For SaleMLS ID #26-6295, Jesse Tanner, Tanner Group Premier Real Estate. AKMLS
- $579,0004 bd3 ba1.8k sqft9231 Campbell Terrace Dr, Anchorage, AK 99502For SaleMLS ID #26-12076, Katherine Renner, Firebird Realty, LLC. AKMLS
- $541,0003 bd3 ba1.7k sqft1012 W 20th Ave, Anchorage, AK 99503For SaleMLS ID #26-9730, Stormy Jarvis, Boretide Properties. AKMLS
- $539,0005 bd3 ba3k sqft3113 Campbell Airstrip Rd, Anchorage, AK 99504For SaleMLS ID #26-10929, William Richardson, EXP Realty, LLC. AKMLS
- $565,0003 bd3 ba1.9k sqft8201 Robert Dr, Anchorage, AK 99516For SaleMLS ID #26-6123, Sherilynn Bare, Herrington and Company, LLC. AKMLS
- $670,0004 bd3 ba2.7k sqft3412 Stanford Dr, Anchorage, AK 99508For SaleMLS ID #26-11781, Jim Standiford, Renue Realty. AKMLS
