Sharp well maintained spacious bungalow in the Bluestone neighborhood off a tree lined street. Living room and bedrooms with hardwood floors! First floor living with 2 bedrooms and a renovated full bath. Generous 3rd bedroom upstairs with great storage. Kitchen has new granite counters and opens to a family room/dining room space with French doors out to yard. Bonus room on 1st would make a great exercise room, office or mudroom/potential laundry space in the future. Finished family room in the basement with new carpet and a great bar and built in aquarium. Tidy laundry room in LL and workspace. Private yard with mature trees, and extra space to garden beyond the detached 2 car garage. Roof was replaced in 2018 and HVAC just replaced in 2025. All appliances included. Home warranty for the buyer. Spacious home and lovely lot near parks.
Closed
Zestimate®
$222,000
4272 Bluestone Rd, South Euclid, OH 44121
3beds
2,688sqft
Single Family Residence
Built in 1953
10,846 Square Feet Lot
$222,000 Zestimate®
$83/sqft
$1,843 Estimated rent
Home value
$222,000
$209,000 - $235,000
$1,843/mo
Zestimate® history
Owner options
List your home for rent
$1,843/mo
Rent Zestimate®
Find your next renter with Zillow Rental Manager. Plus, with online applications, you can quickly screen prospective tenants – for free.
$1,843/mo
Rent Zestimate®
Refinance and save
$1,682/mo
Est. payment
Refinancing to a lower rate could help reduce your monthly payments and save thousands over the life of the loan.
$1,682/mo
Est. payment
Explore your selling options
Work with a Zillow partner agent
Leverage their expertise and Zillow's premium Showcase listings to get your home seen by more buyers.
Get startedList with your own agent
Get your home in front of millions of buyers by listing it on Zillow.
Learn how to do itSell it yourself
Take full control of how buyers see your home on Zillow by listing For Sale by Owner (FSBO).
List your homeWhat's special
Bedrooms with hardwood floorsBuilt in aquariumTree lined streetAll appliances includedGreat bar
Zillow last checked:
Listing updated:
Listed by:
Karen Nordstrom 216-513-4533 karennordstrom@howardhanna.com,
Howard Hanna
Bought with:
Susan Hodali, 2019005382
Coldwell Banker Schmidt Realty
Source: MLS Now,MLS#: 5234878
Facts & features
Interior
Bedrooms & bathrooms
- Bedrooms: 3
- Bathrooms: 1
- Full bathrooms: 1
- Main level bathrooms: 1
- Main level bedrooms: 2
Primary bedroom
- Level: First
- Dimensions: 13 x 13
Bedroom
- Level: First
- Dimensions: 11 x 10
Bedroom
- Level: Second
- Dimensions: 32 x 18
Bathroom
- Level: First
- Dimensions: 7 x 5
Bonus room
- Level: First
- Dimensions: 19 x 10
Dining room
- Level: First
- Dimensions: 16 x 11
Eat in kitchen
- Level: First
- Dimensions: 16 x 10
Family room
- Description: Flooring: Carpet
- Level: Basement
- Dimensions: 32 x 13
Living room
- Level: First
- Dimensions: 18 x 13
Heating
- Forced Air
Cooling
- Central Air, Wall/Window Unit(s)
Features
- Basement: Partially Finished
- Has fireplace: No
Interior area
- Total structure area: 2,688
- Total interior livable area: 2,688 sqft
- Finished area above ground: 2,304
- Finished area below ground: 384
Property
Parking
- Parking features: Garage
- Garage spaces: 2
Features
- Levels: Two
- Stories: 2
- Patio & porch: Patio
- Exterior features: Other
Lot
- Size: 10,846 Square Feet
- Dimensions: 57 x 181
Details
- Parcel number: 70214003
- Lease amount: $0
- Special conditions: Standard
Construction
Type & style
- Home type: SingleFamily
- Architectural style: Bungalow
- Property subtype: Single Family Residence
Materials
- Vinyl Siding
- Roof: Asphalt
Condition
- Year built: 1953
Details
- Warranty included: Yes
Utilities & green energy
- Sewer: Public Sewer
- Water: Public
Community & HOA
Community
- Subdivision: Rosemere
HOA
- Has HOA: No
Location
- Region: South Euclid
Financial & listing details
- Price per square foot: $83/sqft
- Tax assessed value: $160,000
- Annual tax amount: $4,787
- Date on market: 8/7/2026
- Cumulative days on market: 26 days
- Listing agreement: Exclusive Right To Sell
Price history
| Date | Event | Price |
|---|---|---|
| 9/14/2026 | Sold | $222,000+3.3%$83/sqft |
Source: MLS Now #5234878 Report a problem | ||
| 9/1/2026 | Pending sale | $215,000$80/sqft |
Source: MLS Now #5234878 Report a problem | ||
| 8/10/2026 | Contingent | $215,000$80/sqft |
Source: MLS Now #5234878 Report a problem | ||
| 8/7/2026 | Listed for sale | $215,000+61.7%$80/sqft |
Source: MLS Now #5234878 Report a problem | ||
| 3/5/2019 | Listing removed | $1,200 |
Source: Howard Hanna - Shaker Heights #4065095 Report a problem | ||
| 2/19/2019 | Listed for rent | $1,200 |
Source: Howard Hanna - Shaker Heights #4065095 Report a problem | ||
| 4/25/2005 | Sold | $133,000+9%$49/sqft |
Source: MLS Now #2191334 Report a problem | ||
| 4/30/2003 | Sold | $122,000$45/sqft |
Source: MLS Now #2056007 Report a problem | ||
| 1/29/2003 | Sold | $122,000$45/sqft |
Source: Public Record Report a problem | ||
Public tax history
| Year | Property taxes | Tax assessment |
|---|---|---|
| 2025 | $4,416 +11.1% | $56,000 |
| 2024 | $3,976 -0.6% | $56,000 +24% |
| 2023 | $4,000 +0.6% | $45,150 |
| 2022 | $3,977 +0.8% | $45,150 |
| 2021 | $3,944 +7.4% | $45,150 +23% |
| 2020 | $3,671 +7.6% | $36,720 |
| 2019 | $3,411 -6.3% | $36,720 |
| 2018 | $3,640 +3.4% | $36,720 +13.1% |
| 2017 | $3,520 +3.5% | $32,480 +0.5% |
| 2016 | $3,400 | $32,310 |
| 2015 | $3,400 -4% | $32,310 -5.1% |
| 2014 | $3,541 +1.2% | $34,030 |
| 2013 | $3,498 +5.6% | $34,030 |
| 2012 | $3,312 -3.1% | $34,030 -14.1% |
| 2011 | $3,416 +900.3% | $39,630 |
| 2010 | $342 -90% | $39,630 |
| 2009 | $3,401 -5.1% | $39,630 -12% |
| 2008 | $3,584 +8.4% | $45,020 |
| 2007 | $3,306 -0.1% | $45,020 |
| 2006 | $3,308 +4.5% | $45,020 +11.5% |
| 2005 | $3,164 +9.1% | $40,360 |
| 2004 | $2,899 +14.2% | $40,360 |
| 2003 | $2,539 +5.5% | $40,360 +10.2% |
| 2002 | $2,406 -46.3% | $36,610 |
| 2001 | $4,481 +21% | $36,610 +13.2% |
| 2000 | $3,703 | $32,340 |
Find assessor info on the county website
Neighborhood: 44121
Nearby homes
- $258,6004 bd3 ba2k sqft4270 Bluestone Rd, South Euclid, OH 44121Off Market
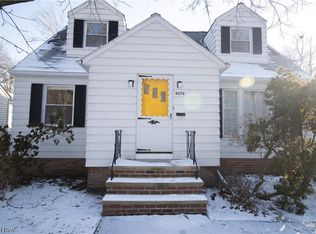
- $129,7002 bd1 ba964 sqft4264 Bluestone Rd, South Euclid, OH 44121Off Market
- $214,0005 bd2 ba1.8k sqft4282 Bluestone Rd, South Euclid, OH 44121Off Market
- $210,0004 bd3 ba1.6k sqft924 Chelston Ave, South Euclid, OH 44121For Sale
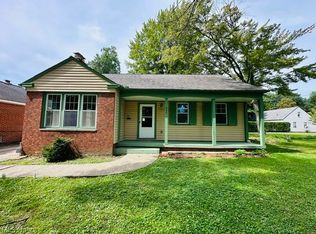
- $166,9003 bd1 ba1.1k sqft919 Chelston Ave, South Euclid, OH 44121Off Market
- $150,7002 bd1 ba1k sqft4286 Bluestone Rd, South Euclid, OH 44121Off Market
- $162,5003 bd1 ba1.2k sqft4263 Bluestone Rd, South Euclid, OH 44121Off Market
- $170,3002 bd1 ba1.5k sqft4281 Bluestone Rd, South Euclid, OH 44121Off Market
Nearby schools
GreatSchools rating
- 9/10Adrian Elementary SchoolGrades: K-3Distance: 0.3 mi
- 5/10Memorial Junior High SchoolGrades: 7-8Distance: 1.2 mi
- 5/10Brush High SchoolGrades: 9-12Distance: 1.5 mi
Schools provided by the listing agent
- District: South Euclid-Lyndhurst - 1829
Source: MLS Now. This data may not be complete. We recommend contacting the local school district to confirm school assignments for this home.


Get pre-qualified for a loan
At Zillow Home Loans, we can pre-qualify you in as little as 5 minutes with no impact to your credit score.An equal housing lender. NMLS #10287.
- Ohio
- Cuyahoga County
- South Euclid
- 44121
- 4272 Bluestone Rd
