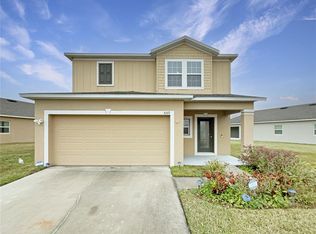
Welcome to Sedona, a beautiful Kissimmee community with Low HOA and No CDD makes it the perfect place to call home. This move-in-ready 3 bedrooms, 2 baths home sits on an oversized lot in a peaceful conservation area with no rear or right-side neighbors. As you step inside, you're greeted by a welcoming foyer with a coat closet and direct garage access. The open concept floor plan is ideal for entertaining guests or enjoying time with family. The main living areas feature ceramic tile flooring, while carpet keeps the bedrooms cozy. The kitchen boasts wood cabinets, granite countertops, a tiled backsplash, stainless steel appliances, a large island with bar seating space, and a closet pantry. Double pane windows and sliding glass doors flood the home with natural light, creating a bright ambiance. The split bedrooms floorplan adds privacy to the generously sized primary bedroom which features an ensuite bath with double sinks, granite vanity, and walk-in shower with glass doors. Two additional bedrooms share a full bath with tub and granite vanity. Additional highlights include an indoor laundry closet for convenience, a built-in pest control system, and home is pre-wired for security system. Monitor everything from your phone with video doorbell inside the screened-in front porch and exterior cameras. Step outside to your screened-in covered lanai and oversized patio, all within a fully vinyl fenced backyard, an ideal space for relaxing or entertaining in privacy. Conveniently located near shopping, dining, theme parks, The Poinciana Blvd Sunrail station, and major roadways, this home truly offers the best of Central Florida living. Call to schedule your appointment today!
Sold for $345,000
$345,000
4272 DESERT ROSE AVE, KISSIMMEE, FL 34746
3beds
1,303sqft
Single Family Residence
Built in 2019
8,276 Square Feet Lot
$335,400 Zestimate®
$265/sqft
$2,177 Estimated rent
Home value
$335,400
$302,000 - $372,000
$2,177/mo
Zestimate® history
Owner options
List your home for rent
$2,177/mo
Rent Zestimate®
Find your next renter with Zillow Rental Manager. Plus, with online applications, you can quickly screen prospective tenants – for free.
$2,177/mo
Rent Zestimate®
Refinance and save
$2,342/mo
Est. payment
Refinancing to a lower rate could help reduce your monthly payments and save thousands over the life of the loan.
$2,342/mo
Est. payment
Explore your selling options
Work with a Zillow partner agent
Leverage their expertise and Zillow's premium Showcase listings to get your home seen by more buyers.
Get startedList with your own agent
Get your home in front of millions of buyers by listing it on Zillow.
Learn how to do itSell it yourself
Take full control of how buyers see your home on Zillow by listing For Sale by Owner (FSBO).
List your homeWhat's special
Granite countertopsGranite vanityScreened-in covered lanaiOpen concept floor planPeaceful conservation areaBright ambianceIndoor laundry closet
Zillow last checked:
Listing updated:
Listed by:
Glory Montalvo 787-510-4170,
PROPERTY OUTLET INTERNATIONAL 407-723-7000
Bought with:
Nelly Latour Lozano, 3415800
LPT REALTY, LLC
Source: Stellar MLS,MLS#: S5130356 Originating MLS: Osceola
Originating MLS: Osceola
Facts & features
Interior
Bedrooms & bathrooms
- Bedrooms: 3
- Bathrooms: 2
- Full bathrooms: 2
Rooms
- Room types: Attic, Great Room, Utility Room
Primary bedroom
- Description: Room2
- Features: En Suite Bathroom, Walk-In Closet(s)
- Level: First
- Area: 180 Square Feet
- Dimensions: 15x12
Bedroom 2
- Description: Room5
- Features: Built-in Closet
- Level: First
- Area: 110 Square Feet
- Dimensions: 11x10
Bedroom 3
- Description: Room6
- Features: Built-in Closet
- Level: First
- Area: 100 Square Feet
- Dimensions: 10x10
Primary bathroom
- Description: Room3
- Features: Dual Sinks, En Suite Bathroom, Exhaust Fan, Granite Counters, Shower No Tub, Built-in Closet
- Level: First
- Area: 84 Square Feet
- Dimensions: 12x7
Dinette
- Level: First
- Area: 104 Square Feet
- Dimensions: 13x8
Kitchen
- Description: Room4
- Features: Pantry, Kitchen Island, Granite Counters, Built-in Closet
- Level: First
- Area: 154 Square Feet
- Dimensions: 11x14
Living room
- Description: Room1
- Features: Ceiling Fan(s), Coat Closet
- Level: First
- Area: 234 Square Feet
- Dimensions: 13x18
Heating
- Central
Cooling
- Central Air
Appliances
- Included: Dishwasher, Disposal, Dryer, Electric Water Heater, Microwave, Range, Refrigerator, Washer
- Laundry: Inside, Laundry Closet
Features
- Ceiling Fan(s), In Wall Pest System, Kitchen/Family Room Combo, Living Room/Dining Room Combo, Open Floorplan, Solid Wood Cabinets, Split Bedroom, Stone Counters, Thermostat, Walk-In Closet(s), Wet Bar
- Flooring: Carpet, Ceramic Tile
- Doors: Sliding Doors
- Windows: Blinds, Double Pane Windows, ENERGY STAR Qualified Windows, Window Treatments
- Has fireplace: No
Interior area
- Total structure area: 1,860
- Total interior livable area: 1,303 sqft
Property
Parking
- Total spaces: 2
- Parking features: Garage - Attached
- Attached garage spaces: 2
Features
- Levels: One
- Stories: 1
- Patio & porch: Covered, Front Porch, Patio, Rear Porch, Screened
- Exterior features: Balcony, Garden, Lighting, Rain Gutters, Sidewalk, Sprinkler Metered
- Fencing: Fenced,Vinyl
- Has view: Yes
- View description: Park/Greenbelt
Lot
- Size: 8,276 Square Feet
- Features: Conservation Area, Landscaped, Oversized Lot, Sidewalk
Details
- Parcel number: 072629496700010570
- Zoning: UPD
- Special conditions: None
Construction
Type & style
- Home type: SingleFamily
- Property subtype: Single Family Residence
Materials
- Block, Stucco
- Foundation: Slab
- Roof: Shingle
Condition
- New construction: No
- Year built: 2019
Utilities & green energy
- Sewer: Public Sewer
- Water: Public
- Utilities for property: BB/HS Internet Available, Cable Available, Electricity Connected, Public, Sewer Connected, Sprinkler Meter, Street Lights, Underground Utilities, Water Connected
Community & HOA
Community
- Security: Security System, Security System Owned, Smoke Detector(s)
- Pet fee: $0 monthly
- Subdivision: SEDONA PH 1
HOA
- Has HOA: Yes
- HOA fee: $43 monthly
- HOA name: Association Solutions / Laura Vanyur
Location
- Region: Kissimmee
Financial & listing details
- Price per square foot: $265/sqft
- Tax assessed value: $265,900
- Annual tax amount: $2,805
- Date on market: 7/7/2025
- Cumulative days on market: 7 days
- Listing terms: Cash,Conventional,FHA,VA Loan
- Ownership: Fee Simple
- Total actual rent: 0
- Electric utility on property: Yes
- Road surface type: Paved, Asphalt
Price history
| Date | Event | Price |
|---|---|---|
| 8/14/2025 | Sold | $345,000+0.6%$265/sqft |
Source:  Stellar MLS #S5130356 Report a problem Stellar MLS #S5130356 Report a problem | ||
| 7/14/2025 | Pending sale | $343,000$263/sqft |
Source: Stellar MLS #S5130356 Report a problem | ||
| 7/7/2025 | Listed for sale | $343,000+47.8%$263/sqft |
Source: Stellar MLS #S5130356 Report a problem | ||
| 3/19/2019 | Sold | $232,000$178/sqft |
Source: Public Record Report a problem | ||
Public tax history
| Year | Property taxes | Tax assessment |
|---|---|---|
| 2025 | $2,966 +5.8% | $265,900 +0.3% |
| 2024 | $2,805 +2.3% | $265,200 -2.6% |
| 2023 | $2,743 +4.6% | $272,200 +9.5% |
| 2022 | $2,621 +1% | $248,500 +36.3% |
| 2021 | $2,596 +1.9% | $182,300 +2.1% |
| 2020 | $2,547 +167.3% | $178,500 +495% |
| 2019 | $953 | $30,000 +25% |
| 2018 | $953 | $24,000 |
Find assessor info on the county website
Neighborhood: 34746
Nearby homes
- $347,0004 bd2 ba1.9k sqft4268 Desert Rose Ave, Kissimmee, FL 34746Off Market
- $322,0003 bd2 ba1.3k sqft4264 Desert Rose Ave, Kissimmee, FL 34746Off Market
- $352,4004 bd3 ba1.9k sqft4260 Desert Rose Ave, Kissimmee, FL 34746Off Market
- $380,0004 bd3 ba1.9k sqft4269 Desert Rose Ave, Kissimmee, FL 34746Sold
- $309,0003 bd2 ba1.1k sqft4277 Desert Rose Ave, Kissimmee, FL 34746Off Market
- $330,0003 bd2 ba1.3k sqft4256 Desert Rose Ave, Kissimmee, FL 34746Sold
- $323,9003 bd2 ba1.5k sqft4281 Desert Rose Ave, Kissimmee, FL 34746Off Market
- $314,6003 bd2 ba1.3k sqft4257 Desert Rose Ave, Kissimmee, FL 34746Off Market
Nearby schools
GreatSchools rating
- 4/10Sunrise Elementary SchoolGrades: PK-5Distance: 1.1 mi
- 5/10Horizon Middle SchoolGrades: 6-8Distance: 1 mi
- 4/10Poinciana High SchoolGrades: 9-12Distance: 2.4 mi
Get a cash offer in 3 minutes
Find out how much your home could sell for in as little as 3 minutes with a no-obligation cash offer.
Estimated market value
$335,400
Get a cash offer in 3 minutes
Find out how much your home could sell for in as little as 3 minutes with a no-obligation cash offer.
Estimated market value
$335,400
- Florida
- Osceola County
- Kissimmee
- 34746
- 4272 DESERT ROSE AVE
Nearby cities
Nearby neighborhoods
Nearby zip codes
Other Kissimmee Topics
