Skip main navigation
Off market
  • $1,754,500

    4272 Don Jose Dr, Los Angeles, CA 90008

    4beds
    3,277sqft
    Single Family Residence
    Built in ----
    -- sqft lot
    $1,754,500 Zestimate®
    $535/sqft
    $7,823 Estimated rent

    Home value

    $1,754,500

    $1.60M - $1.93M

    $7,823/mo

    Zestimate® history
    Loading
    Loading...

    Owner options

    List your home for rent

    $7,823/mo

    Rent Zestimate®

    Find your next renter with Zillow Rental Manager. Plus, with online applications, you can quickly screen prospective tenants – for free.

    Learn more

    $7,823/mo

    Rent Zestimate®

    Refinance and save

    $11,075/mo

    Est. payment

    Refinancing to a lower rate could help reduce your monthly payments and save thousands over the life of the loan.

    See today's rates

    $11,075/mo

    Est. payment

    Explore your selling options

    Work with a Zillow partner agent

    Leverage their expertise and Zillow's premium Showcase listings to get your home seen by more buyers.

    Get started

    List with your own agent

    Get your home in front of millions of buyers by listing it on Zillow.

    Learn how to do it

    Sell it yourself

    Take full control of how buyers see your home on Zillow by listing For Sale by Owner (FSBO).

    List your home

    What's special

    Sparkling poolBasketball courtFull basketball courtBuilt-in bbq areaCozy fireplaceResort-style swimming poolTowel warmers

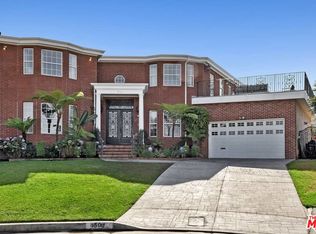
    Perched high in the prestigious Baldwin Hills Estates, this exceptional home boasts a massive primary suite and an entertainer's dream backyard, complete with a sparkling pool, basketball court, and built-in BBQ area. Ideally located just moments from the Baldwin Hills Scenic Overlook, Kenneth Hahn State Recreation Area, and the Expo Line, with easy access to the 10 and 405 freeways, this residence offers effortless connectivity to Culver City, Downtown LA, and the Westside. A perfect blend of luxury, comfort, and convenience, this home truly has it all! FEATURES: - 4-Bedrooms + 3-Bathrooms. - Approx. 3277 sq ft. of living space. - Vaulted ceilings, cozy fireplace and elegant chandeliers in main living areas. - Recessed lighting throughout. - Viking stainless steel appliances: gas stove, oven, microwave, refrigerator, and dishwasher. - Granite countertops, oversized center island, custom cabinets, and shelving. - Marble-floored dining area, and granite kitchen flooring. - 3 mounted 85" smart TVs included. - In-unit stackable washer and dryer. - Central air conditioning with two AC units. - Intercom system, camera system, and alarm. - Jacuzzi tubs and towel warmers in every bathroom. - Jetted tub and dual shower heads in the primary bathroom. - Luxury upstairs closet, thoughtfully designed with boutique-style space for exceptional storage and organization. - Oversized closets in multiple bedrooms. - Scenic city and hill views from balconies. - Resort-style swimming pool with slide. - Two outdoor BBQ grills and two outdoor refrigerators. - Outdoor lounge. - Full basketball court. - Attached 2-car garage. RENTAL TERMS: - Application Fee: $60 per adult. - Security Deposit: One month's rent on approved credit. However, there are certain exceptions for small landlords who own just two properties, provided that the total rental units between these properties does not exceed four. Landlords who qualify as small property owners may charge up to two months' rent. - Lease Term: 12 months - Renters' insurance is required. - No pets allowed. - Parking: Attached 2-car garage. Please note that the space(s) are designed to accommodate standard-sized cars. Residents are responsible for ensuring their vehicle fits within the provided parking spaces before signing the lease. - All applicants must provide the make, model, color, and license plate information for every vehicle they own/rent. This requirement is non-negotiable and applies to all properties, without exception. Whether the property has designated parking spaces or relies solely on-street parking, management must have accurate and up-to-date vehicle information on file for security purposes. - Tenant to pay all utilities. - No smoking. This upgraded home combines luxury, privacy, and resort-level amenities, all in a premier Los Angeles location. Schedule a tour and make 4272 Don Jose Drive your next dream rental! Important Disclaimer: This property/listing is NOT advertised on Facebook Marketplace or Craigslist. Any such postings are unauthorized and potentially fraudulent. We will never request payments, deposits, or personal information through these platforms. If you come across this listing on an unapproved site, please report it immediately.

    This property is off market, which means it's not currently listed for sale or rent on Zillow. This may be different from what's available on other websites or public sources.
    Zillow last checked:

    Listing updated:

    Source: Zillow Rentals

    Facts & features

    Interior

    Bedrooms & bathrooms
    • Bedrooms: 4
    • Bathrooms: 3
    • Full bathrooms: 3
    Heating
    • Fireplace
    Cooling
    • Central Air
    Appliances
    • Included: Dishwasher, Dryer, Microwave, Range Oven, Refrigerator, Washer
    • Laundry: In Unit
    Features
    • Range/Oven
    • Has fireplace: Yes
    Interior area
    • Total interior livable area: 3,277 sqft

    Property

    Parking
    • Total spaces: 2
    • Parking features: Attached, Garage
    • Has attached garage: Yes
    • Details: Contact manager
    Features
    • Exterior features: Basketball Court, Chefs kitchen, No Utilities included in rent, No cats, Range/Oven, Separate tub and shower, Stainless steel appliances
    • Has private pool: Yes
    Details
    • Parcel number: 5028011011

    Construction

    Type & style
    • Home type: SingleFamily
    • Property subtype: Single Family Residence

    Community & HOA

    Community
    • Deposit fee: $12,500
    HOA
    • Amenities included: Basketball Court, Pool
    Location
    • Region: Los Angeles

    Financial & listing details

    • Price per square foot: $535/sqft
    • Tax assessed value: $961,468
    • Annual tax amount: $12,013
    • Date on market: 6/27/2025
    • Date available: 06/27/2025
    • Lease term: Contact For Details

    Price history

    DateEventPrice
    7/22/2025Listing removed$12,500$4/sqft
    Source: Zillow Rentals Report a problem
    6/28/2025Listed for rent$12,500$4/sqft
    Source: Zillow Rentals Report a problem
    6/25/2015Sold$800,000-11.1%$244/sqft
    Source: Public Record Report a problem
    9/12/2014Listing removed$899,999$275/sqft
    Source: Viking Realty #SR14121956 Report a problem
    6/14/2014Price change$899,999+0.1%$275/sqft
    Source: Viking Realty #SR14121956 Report a problem
    6/8/2014Listed for sale$899,000+40.5%$274/sqft
    Source: Viking Realty #eps-1376131668-1402163837 Report a problem
    5/20/2014Sold$640,000+326.7%$195/sqft
    Source: Public Record Report a problem
    12/25/2012Listing removed--
    Source: Auction.com Report a problem
    12/11/2012Price change$150,000-53.8%$46/sqft
    Source: Auction.com Report a problem
    12/8/2012Price change$325,000+30%$99/sqft
    Source: Auction.com Report a problem
    12/6/2012Listed for sale--
    Source: Auction.com Report a problem
    10/14/2012Listing removed--
    Source: Auction.com Report a problem
    10/9/2012Price change$250,000-3.5%$76/sqft
    Source: Auction.com Report a problem
    9/29/2012Price change$259,000-55%$79/sqft
    Source: Auction.com Report a problem
    9/22/2012Listed for sale--
    Source: Auction.com Report a problem
    2/2/2012Sold$575,000+23.7%$175/sqft
    Source: Public Record Report a problem
    3/29/2002Sold$465,000+3.7%$142/sqft
    Source: Public Record Report a problem
    10/22/2001Sold$448,374-2.3%$137/sqft
    Source: Public Record Report a problem
    8/19/1999Sold$459,000+493.2%$140/sqft
    Source: Public Record Report a problem
    3/16/1999Sold$77,382$24/sqft
    Source: Public Record Report a problem

    Public tax history

    YearProperty taxesTax assessment
    2025$12,013 +1.4%$961,468 +2%
    2024$11,847 +1.9%$942,617 +2%
    2023$11,626 +4.7%$924,136 +2%
    2022$11,099 +1.4%$906,017 +2%
    2021$10,950 -1%$888,253 +1%
    2020$11,058 $879,146 +2%
    2019$11,058 +5.7%$861,909 +2%
    2018$10,463 $845,010 +2%
    2017$10,463 +2.2%$828,442 +2%
    2016$10,240 +2.5%$812,199 +24.4%
    2015$9,988 +41.1%$652,786 +17.7%
    2014$7,078 $554,505 -19.4%
    2012-- $688,000
    2011-- $688,000
    2010-- $688,000 -23.5%
    2009-- $899,823 +2%
    2008-- $882,181 +2%
    2007-- $864,884 +2%
    2006-- $847,926
    2005-- $847,926 +75.5%
    2004-- $483,154 +1.9%
    2003-- $474,300 -14.8%
    2002-- $557,000 +21.4%
    2000-- $459,000
    Find assessor info on the county website

    Neighborhood: Baldwin Hills

    Nearby schools

    GreatSchools rating
    Get a cash offer in 3 minutes
    Find out how much your home could sell for in as little as 3 minutes with a no-obligation cash offer.
    Estimated market value
    $1,754,500
    Get a cash offer in 3 minutes
    Find out how much your home could sell for in as little as 3 minutes with a no-obligation cash offer.
    Estimated market value
    $1,754,500