Skip main navigation
Sold for $465,000
  • $465,000

    4272 E 126th Place, Thornton, CO 80241

    3beds
    1,953sqft
    Single Family Residence
    Built in 1980
    5,247 Square Feet Lot
    $445,100 Zestimate®
    $238/sqft
    $2,665 Estimated rent

    Home value

    $445,100

    $414,000 - $476,000

    $2,665/mo

    Zestimate® history
    Loading
    Loading...

    Owner options

    List your home for rent

    $2,665/mo

    Rent Zestimate®

    Find your next renter with Zillow Rental Manager. Plus, with online applications, you can quickly screen prospective tenants – for free.

    Learn more

    $2,665/mo

    Rent Zestimate®

    Refinance and save

    $2,751/mo

    Est. payment

    Refinancing to a lower rate could help reduce your monthly payments and save thousands over the life of the loan.

    See today's rates

    $2,751/mo

    Est. payment

    Explore your selling options

    Work with a Zillow partner agent

    Leverage their expertise and Zillow's premium Showcase listings to get your home seen by more buyers.

    Get started

    List with your own agent

    Get your home in front of millions of buyers by listing it on Zillow.

    Learn how to do it

    Sell it yourself

    Take full control of how buyers see your home on Zillow by listing For Sale by Owner (FSBO).

    List your home

    What's special

    Vaulted ceilingsCovered back patioStriking accent wall
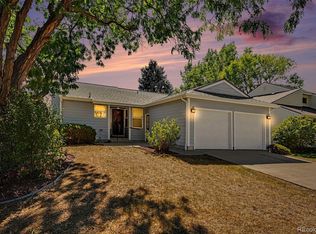
    Charming Woodglen Meadows Home! This darling home in Woodglen Meadows offers comfort, style, and flexibility. The main level lives like a ranch, featuring 2 bedrooms and 2 bathrooms, a welcoming kitchen and dining space, and a cozy family room with vaulted ceilings and a striking accent wall. Upstairs, you’ll find a versatile loft with a closet — easily enclosed to create a third bedroom or perfect for a home office, workout space, or playroom. The unfinished basement is a blank canvas, ready for your personal touch! Enjoy summer evenings on the covered back patio or stroll just one block to Woodglen Meadows Park. Recent updates include a new roof, siding, paint, and gutters, giving you peace of mind for years to come. All this in a fantastic location with easy access to transit, parks, and restaurants.

    Zillow last checked:

    Listing updated:

    Listed by:

    Leah Hamilton LEAHHAMILTON@REMAX.NET,

    RE/MAX Professionals,

    Leah Hamilton 303-771-9400,

    RE/MAX Professionals

    Bought with:

    Cynthia Padilla, 100099195

    Keller Williams Realty Downtown LLC

    Source: REcolorado as distributed by MLS GRID,MLS#: 7913761MLS Logo

    Facts & features

    Interior

    Bedrooms & bathrooms
    • Bedrooms: 3
    • Bathrooms: 2
    • Full bathrooms: 1
    • 3/4 bathrooms: 1
    • Main level bathrooms: 2
    • Main level bedrooms: 2
    Primary bedroom
    • Description: With Private En-Suite Bath
    • Level: Main
    • Area: 175.5 Square Feet
    • Dimensions: 13 x 13.5
    Bedroom
    • Level: Main
    • Area: 101.01 Square Feet
    • Dimensions: 9.1 x 11.1
    Bedroom
    • Description: Open Loft With Closet. Bedroom? Office?
    • Level: Upper
    • Area: 244.8 Square Feet
    • Dimensions: 14.4 x 17
    Primary bathroom
    • Level: Main
    Bathroom
    • Level: Main
    Dining room
    • Level: Main
    • Area: 86.7 Square Feet
    • Dimensions: 8.5 x 10.2
    Kitchen
    • Level: Main
    • Area: 115.24 Square Feet
    • Dimensions: 8.6 x 13.4
    Laundry
    • Level: Basement
    Living room
    • Level: Main
    • Area: 174.23 Square Feet
    • Dimensions: 13.1 x 13.3
    Heating
    • Forced Air
    Cooling
    • Central Air
    Appliances
    • Included: Dishwasher, Disposal, Dryer, Gas Water Heater, Microwave, Refrigerator, Self Cleaning Oven, Washer
    Features
    • Laminate Counters, Open Floorplan, Primary Suite, Radon Mitigation System, Smart Thermostat, Vaulted Ceiling(s)
    • Flooring: Carpet, Tile
    • Windows: Double Pane Windows
    • Basement: Bath/Stubbed,Unfinished
    • Number of fireplaces: 1
    • Fireplace features: Family Room
    Interior area
    • Total structure area: 1,953
    • Total interior livable area: 1,953 sqft
    • Finished area above ground: 1,329
    • Finished area below ground: 0

    Property

    Parking
    • Total spaces: 2
    • Parking features: Concrete
    • Attached garage spaces: 2
    Features
    • Levels: Two
    • Stories: 2
    • Patio & porch: Covered, Patio
    • Exterior features: Private Yard
    Lot
    • Size: 5,247 sqft
    Details
    • Parcel number: R0011299
    • Special conditions: Standard

    Construction

    Type & style
    • Home type: SingleFamily
    • Property subtype: Single Family Residence
    Materials
    • Frame
    • Foundation: Slab
    • Roof: Composition
    Condition
    • Year built: 1980

    Utilities & green energy

    • Sewer: Public Sewer
    • Water: Public

    Community & neighborhood

    Location
    • Region: Thornton
    • Subdivision: Woodglen Meadows

    Other

    Other facts
    • Listing terms: 1031 Exchange,Cash,Conventional,FHA,VA Loan
    • Ownership: Individual

    Price history

    DateEventPrice
    5/15/2025Sold$465,000+3.3%$238/sqft
    Source: REcolorado as distributed by MLS GRID #7913761 Report a problem
    4/18/2025Pending sale$450,000$230/sqft
    Source: REcolorado as distributed by MLS GRID #7913761 Report a problem
    4/16/2025Listed for sale$450,000+6.8%$230/sqft
    Source: REcolorado as distributed by MLS GRID #7913761 Report a problem
    10/1/2021Sold$421,500+42.9%$216/sqft
    Source: Public Record Report a problem
    9/8/2017Sold$295,000$151/sqft
    Source: Public Record Report a problem
    7/13/2017Listed for sale$295,000$151/sqft
    Source: COLDWELL BANKER RESIDENTIAL 54 #9452623 Report a problem

    Public tax history

    YearProperty taxesTax assessment
    2025$2,843 +1%$27,130 -13%
    2024$2,814 +9.8%$31,190
    2023$2,563 -3.2%$31,190 +34%
    2022$2,649 $23,270 -2.8%
    2021-- $23,940 +10.5%
    2020$2,409 $21,660 -0.2%
    2019$2,409 +15.5%$21,700 +19.7%
    2018$2,086 $18,130
    2017$2,086 $18,130 +26.6%
    2016-- $14,320 +100%
    2015$769 $7,160 +7.2%
    2014-- $6,680
    2013-- $6,680 -51.2%
    2012-- $13,680
    2011-- $13,680 +11.6%
    2010-- $12,260 +100.3%
    2009-- $6,120 -21.1%
    2008-- $7,760 -50%
    2007-- $15,520 -5.1%
    2006-- $16,350
    2005-- $16,350 +25%
    2004-- $13,080
    2003$1,231 +2.2%$13,080 +8.7%
    2002$1,205 -6.3%$12,030 -1.2%
    2001$1,286 $12,180

    Find assessor info on the county website

    Neighborhood: Woodglen Meadows

    Nearby schools

    GreatSchools rating
    Schools provided by the listing agent
    • Elementary: Skyview
    • Middle: Shadow Ridge
    • High: Horizon
    • District: Adams 12 5 Star Schl

    Source: REcolorado as distributed by MLS GRID. This data may not be complete. We recommend contacting the local school district to confirm school assignments for this home.

    Get a cash offer in 3 minutes
    Find out how much your home could sell for in as little as 3 minutes with a no-obligation cash offer.
    Estimated market value
    $445,100
    Get a cash offer in 3 minutes
    Find out how much your home could sell for in as little as 3 minutes with a no-obligation cash offer.
    Estimated market value
    $445,100