Skip main navigation
Off market
  • $487,900

    4272 E 133rd Pl, Thornton, CO 80241

    3beds
    1,862sqft
    SingleFamily
    Built in 1985
    3,484 Square Feet Lot
    $487,900 Zestimate®
    $262/sqft
    $2,721 Estimated rent

    Home value

    $487,900

    $464,000 - $512,000

    $2,721/mo

    Zestimate® history
    Loading
    Loading...

    Owner options

    List your home for rent

    $2,721/mo

    Rent Zestimate®

    Find your next renter with Zillow Rental Manager. Plus, with online applications, you can quickly screen prospective tenants – for free.

    Learn more

    $2,721/mo

    Rent Zestimate®

    Refinance and save

    $2,913/mo

    Est. payment

    Refinancing to a lower rate could help reduce your monthly payments and save thousands over the life of the loan.

    See today's rates

    $2,913/mo

    Est. payment

    Explore your selling options

    Work with a Zillow partner agent

    Leverage their expertise and Zillow's premium Showcase listings to get your home seen by more buyers.

    Get started

    List with your own agent

    Get your home in front of millions of buyers by listing it on Zillow.

    Learn how to do it

    Sell it yourself

    Take full control of how buyers see your home on Zillow by listing For Sale by Owner (FSBO).

    List your home

    What's special

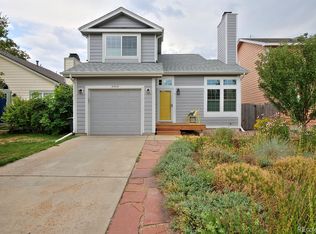
    This location just can't be beat: nestled in at the end of a cul de sac and perched directly next to the greenbelt and walking paths. This quiet neighborhood is just minutes from shopping and restaurants at 136th and Colorado. You get the best of both worlds with convenience and serenity. Pull up into your oversized driveway and check out your mature vegetable garden as you make your way to the front door. A large shade tree lets just enough sun in to nourish your urban garden. When you walk inside, you'll notice the vaulted ceiling and abundance of natural sunlight. You can stop and lounge in your comfortable living room or walk through either of two sliding doors exits onto your large, wrap around stamped concrete patio. Another large shade tree keeps back yard entertaining a delight. A nice sized side yard gives fido ample space to run and do his or her business. Head back inside and check out the two main level bedrooms, both with vaulted ceilings. There is a jack and jill style bathroom but rather than entry through each bedroom, one of the entries is through a common area for your guests in the living room. Head downstairs to your family room retreat. With its gas fireplace, large footprint and it's own kitchenette/wet bar, it's possible to spend the entire day tucked away downstairs. Large egress windows brighten up the space with lots of natural sunlight. A conforming bedroom and renovated 3/4 bath are both enjoyed here. And a spacious laundry room will make anyone envious of the space.

    This property is off market, which means it's not currently listed for sale or rent on Zillow. This may be different from what's available on other websites or public sources.
    Facts & features

    Interior

    Bedrooms & bathrooms
    • Bedrooms: 3
    • Bathrooms: 2
    • Full bathrooms: 1
    • 3/4 bathrooms: 1
    Heating
    • Baseboard, Gas
    Appliances
    • Included: Dishwasher, Range / Oven, Refrigerator
    Features
    • Flooring: Carpet
    • Basement: Finished
    • Has fireplace: Yes
    Interior area
    • Total interior livable area: 1,862 sqft

    Property

    Parking
    • Total spaces: 2
    • Parking features: Garage - Attached
    Features
    • Exterior features: Other
    Lot
    • Size: 3,484 sqft
    Details
    • Parcel number: 0157130201032

    Construction

    Type & style
    • Home type: SingleFamily
    Materials
    • Frame
    • Roof: Composition
    Condition
    • Year built: 1985

    Community & neighborhood

    Location
    • Region: Thornton

    HOA & financial

    HOA
    • Has HOA: Yes
    • HOA fee: $19 monthly

    Other

    Other facts
    • Property Type: Residential
    • Cooling: Air Conditioning-Room
    • School District: Adams 12 5 Star Schl
    • Construction Materials: Wood Siding
    • Construction Methods: Frame
    • Laundry Availability: W/D Hookups in Unit
    • Partial Ownership Type: Not Applicable
    • MLS: REcolorado

    Price history

    DateEventPrice
    8/18/2021Sold$485,000+7.8%$260/sqft
    Source: Public Record Report a problem
    7/12/2021Pending sale$450,000$242/sqft
    Source: RE/MAX International #2103512 Report a problem
    7/7/2021Listed for sale$450,000+28.6%$242/sqft
    Source: RE/MAX International #2103512 Report a problem
    2/28/2019Sold$350,000$188/sqft
    Source: Public Record Report a problem
    2/5/2019Pending sale$350,000$188/sqft
    Source: Atlas Real Estate Group Report a problem
    1/16/2019Listed for sale$350,000+4.5%$188/sqft
    Source: Atlas Real Estate Group Report a problem
    12/20/2018Sold$335,000+103%$180/sqft
    Source: Public Record Report a problem
    10/21/2011Sold$164,990-5.7%$89/sqft
    Source: Public Record Report a problem
    8/11/2011Listed for sale$174,900-10.3%$94/sqft
    Source: Teater Realty Company #1025339 Report a problem
    11/4/2005Sold$195,000+25.8%$105/sqft
    Source: Public Record Report a problem
    10/5/1999Sold$155,000$83/sqft
    Source: Public Record Report a problem

    Public tax history

    YearProperty taxesTax assessment
    2025$2,997 +1%$28,060 -14.1%
    2024$2,966 +7.6%$32,670
    2023$2,757 -3.2%$32,670 +30.5%
    2022$2,848 $25,030 -2.8%
    2021-- $25,740 +8.5%
    2020$2,637 $23,720 -0.2%
    2019$2,637 +20.9%$23,760 +25.3%
    2018$2,182 $18,960
    2017$2,182 $18,960 +13.6%
    2016-- $16,690
    2015$1,794 $16,690 +26%
    2014-- $13,250
    2013-- $13,250 -10.6%
    2012-- $14,820
    2011-- $14,820 +4.2%
    2010-- $14,220
    2009-- $14,220 -17.9%
    2008-- $17,310
    2007-- $17,310 +22.4%
    2006-- $14,140
    2005-- $14,140 +6.3%
    2004-- $13,300
    2003$1,292 +2.3%$13,300 +5.4%
    2002$1,263 +7.6%$12,620 +13.5%
    2001$1,174 $11,120

    Find assessor info on the county website

    Neighborhood: Parkridge Village

    Nearby schools

    GreatSchools rating
    Schools provided by the listing agent
    • Elementary: Eagleview
    • Middle: Rocky Top
    • High: Horizon
    • District: Adams 12 5 Star Schl

    Source: The MLS. This data may not be complete. We recommend contacting the local school district to confirm school assignments for this home.

    Get a cash offer in 3 minutes
    Find out how much your home could sell for in as little as 3 minutes with a no-obligation cash offer.
    Estimated market value
    $487,900
    Get a cash offer in 3 minutes
    Find out how much your home could sell for in as little as 3 minutes with a no-obligation cash offer.
    Estimated market value
    $487,900