Skip main navigation
Sold for $564,000
  • $564,000

    4272 E IVANHOE Street, Gilbert, AZ 85295

    3beds
    2baths
    1,892sqft
    Single Family Residence
    Built in 2002
    7,475 Square Feet Lot
    $554,100 Zestimate®
    $298/sqft
    $2,649 Estimated rent

    Home value

    $554,100

    $504,000 - $610,000

    $2,649/mo

    Zestimate® history
    Loading
    Loading...

    Owner options

    List your home for rent

    $2,649/mo

    Rent Zestimate®

    Find your next renter with Zillow Rental Manager. Plus, with online applications, you can quickly screen prospective tenants – for free.

    Learn more

    $2,649/mo

    Rent Zestimate®

    Refinance and save

    $3,407/mo

    Est. payment

    Refinancing to a lower rate could help reduce your monthly payments and save thousands over the life of the loan.

    See today's rates

    $3,407/mo

    Est. payment

    Explore your selling options

    Work with a Zillow partner agent

    Leverage their expertise and Zillow's premium Showcase listings to get your home seen by more buyers.

    Get started

    List with your own agent

    Get your home in front of millions of buyers by listing it on Zillow.

    Learn how to do it

    Sell it yourself

    Take full control of how buyers see your home on Zillow by listing For Sale by Owner (FSBO).

    List your home

    What's special

    Covered patioBeautifully designed kitchenGenerous-sized primary suiteTranquil waterfall featureExtended paver drivewayRecessed lightingLuxurious soaking tub
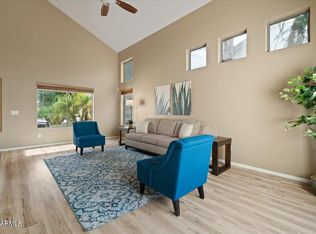
    Desert Oasis with Pool, Spa & Stunning Outdoor Living in Ashley Heights! Welcome to this exceptional 3-bedroom, 2-bathroom home with a den, where style, comfort, and functionality come together in the heart of Ashley Heights—a highly desirable neighborhood known for its strong sense of community and fantastic location! Just one mile from Epicenter at Agritopia and Verde at Cooley Station, you'll have access to some of the best restaurants, shopping, and entertainment in the area. Inside, you'll find white plantation shutters throughout, adding elegance and privacy to every room. The generous-sized primary suite is a true retreat, featuring a bay window, large walk-in closet, dual sinks, granite countertops, and a luxurious soaking tub for ultimate relaxation. The beautifully designed kitchen offers custom pull-outs in most cabinets, stainless steel appliances, and recessed lightinga perfect blend of convenience and sophistication. The dining and living areas feature real wood floors, enhancing the warm and inviting atmosphere. Step outside to your backyard paradise, where you can:  Swim in the heated self-cleaning, salt water pool with a tranquil waterfall feature  Relax in the spa, which conveys with the home  Enjoy the fire pit on cool desert nights  Tend to your own garden, perfectly situated between two of the best-tasting orange and grapefruit trees  Admire the beautiful grapevine and easy-to-maintain desert landscaping Other standout features include:  2-year-old Trane HVAC system with an 8-year transferable warranty for just $90  Covered patio for shaded outdoor enjoyment  Extended paver driveway  Extra-wide garage + RV gate for additional storage  Two storage units for added convenience  Privacy-screened front door and stunning entryway See the documents tab for a full list of owner upgrades! This home is truly a rare find, offering an unbeatable location, modern amenities, and a welcoming community.

    Zillow last checked:

    Listing updated:

    Listed by:

    Courtney Neugart 480-202-0708,

    My Home Group Real Estate,

    Stephany J Bullington 520-850-0877,

    My Home Group Real Estate

    Bought with:

    Carolyn A. Glass, SA586192000

    Compass

    Rhonda L. Claxton, SA631951000

    Compass

    Source: ARMLS,MLS#: 6819788MLS Logo

    Facts & features

    Interior

    Bedrooms & bathrooms
    • Bedrooms: 3
    • Bathrooms: 2
    Heating
    • Natural Gas
    Cooling
    • Central Air
    Appliances
    • Included: Electric Cooktop
    Features
    • High Speed Internet, Double Vanity, Eat-in Kitchen, No Interior Steps, Full Bth Master Bdrm, Separate Shwr & Tub
    • Flooring: Tile, Wood
    • Windows: Solar Screens, Double Pane Windows, Vinyl Frame
    • Has basement: No
    • Has fireplace: Yes
    • Fireplace features: Fire Pit
    Interior area
    • Total structure area: 1,892
    • Total interior livable area: 1,892 sqft

    Property

    Parking
    • Total spaces: 5.5
    • Parking features: RV Gate, Garage Door Opener, Direct Access, Attch'd Gar Cabinets
    • Garage spaces: 2.5
    • Uncovered spaces: 3
    Features
    • Stories: 1
    • Patio & porch: Covered, Patio
    • Has private pool: Yes
    • Has spa: Yes
    • Spa features: Above Ground, Private
    • Fencing: Block
    Lot
    • Size: 7,475 sqft
    • Features: Desert Back, Desert Front
    Details
    • Parcel number: 30438369

    Construction

    Type & style
    • Home type: SingleFamily
    • Architectural style: Ranch
    • Property subtype: Single Family Residence
    Materials
    • Stucco, Wood Frame, Painted, Block
    • Roof: Tile
    Condition
    • Year built: 2002
    Details
    • Builder name: Shea Homes

    Utilities & green energy

    • Sewer: Public Sewer
    • Water: City Water

    Community & neighborhood

    Community
    • Community features: Pickleball, Tennis Court(s), Playground, Biking/Walking Path
    Location
    • Region: Gilbert
    • Subdivision: ASHLEY HEIGHTS

    HOA & financial

    HOA
    • Has HOA: Yes
    • HOA fee: $174 quarterly
    • Services included: Maintenance Grounds
    • Association name: Ashley Heights HOA
    • Association phone: 602-957-9191

    Other

    Other facts
    • Listing terms: Cash,Conventional,FHA,VA Loan
    • Ownership: Fee Simple

    Price history

    DateEventPrice
    4/18/2025Sold$564,000-1.9%$298/sqft
    Source: ARMLS #6819788 Report a problem
    2/14/2025Listed for sale$575,000+76.9%$304/sqft
    Source: ARMLS #6819788 Report a problem
    5/29/2005Sold$325,000+90.6%$172/sqft
    Source: ARMLS #2317986 Report a problem
    10/30/2002Sold$170,558$90/sqft
    Source: Public Record Report a problem

    Public tax history

    YearProperty taxesTax assessment
    2025$1,791 -6.5%$45,160 -2.4%
    2024$1,915 -0.6%$46,280 +106.2%
    2023$1,926 +0.3%$22,440 -24.6%
    2022$1,920 -4.3%$29,760 +8.7%
    2021$2,006 +3.3%$27,380 +5.3%
    2020$1,942 +3.6%$26,000 +9.1%
    2019$1,874 $23,830 +6.4%
    2018$1,874 +3.7%$22,400 +5.8%
    2017$1,807 +12.6%$21,170 +1.1%
    2016$1,604 +1.1%$20,950 +10.1%
    2015$1,587 $19,020 +25.8%
    2014-- $15,120 +15%
    2013-- $13,150 -5.2%
    2012-- $13,870 -9.6%
    2011-- $15,350 -14.5%
    2010-- $17,960 -20.1%
    2009-- $22,470 -14.2%
    2008-- $26,200 +11%
    2007-- $23,600 +58.4%
    2006-- $14,900 +4.9%
    2005-- $14,200 +6.4%
    2004-- $13,350 +475.4%
    2003-- $2,320
    2002-- $2,320

    Find assessor info on the county website

    Neighborhood: Ashley Heights

    Nearby schools

    GreatSchools rating
    Schools provided by the listing agent
    • Elementary: Gateway Pointe Elementary
    • Middle: Gateway Pointe Elementary
    • High: Higley High School
    • District: Higley Unified School District

    Source: ARMLS. This data may not be complete. We recommend contacting the local school district to confirm school assignments for this home.

    Get a cash offer in 3 minutes
    Find out how much your home could sell for in as little as 3 minutes with a no-obligation cash offer.
    Estimated market value
    $554,100
    Get a cash offer in 3 minutes
    Find out how much your home could sell for in as little as 3 minutes with a no-obligation cash offer.
    Estimated market value
    $554,100