What's Special: No Rear Neighbor Close to Amenities South Facing Lot. New Construction - November Completion! Built by America's Most Trusted Homebuilder. Welcome to the Aspen at 4272 Gibbous Drive in Legends at Folsom Ranch! Step inside through the inviting covered porch and discover an open-concept layout where the kitchen, great room, and dining area flow seamlessly together, ideal for entertaining or everyday living. The kitchen shines with an apron-front single-bowl white sink and elegant pendant lighting above the island, adding both charm and practicality. A secondary bedroom and full bathroom are off the foyer, perfect for guests. Upstairs, you'll find a versatile loft, two secondary bedrooms, a full bath, laundry room, and a spacious primary suite featuring a luxurious freestanding soaking tub, separate shower, and expansive walk-in closet. Folsom Ranch offers more than just a home, it's a lifestyle. Enjoy scenic beauty, planned trails, and quick access to I-50. With top-rated schools, a strong sense of community, and endless recreation, Folsom Ranch is the perfect place to call home. Additional Highlights Include: Downstairs bedroom in place of flex and full bathroom in place of powder room. MLS#225127136
Closed
$859,000
4272 Gibbous Dr, Folsom, CA 95630
4beds
2,678sqft
Single Family Residence
Built in ----
5,000 Square Feet Lot
$867,400 Zestimate®
$321/sqft
$3,762 Estimated rent
Home value
$867,400
$789,000 - $954,000
$3,762/mo
Zestimate® history
Owner options
List your home for rent
$3,762/mo
Rent Zestimate®
Find your next renter with Zillow Rental Manager. Plus, with online applications, you can quickly screen prospective tenants – for free.
$3,762/mo
Rent Zestimate®
Refinance and save
$5,438/mo
Est. payment
Refinancing to a lower rate could help reduce your monthly payments and save thousands over the life of the loan.
$5,438/mo
Est. payment
Explore your selling options
Work with a Zillow partner agent
Leverage their expertise and Zillow's premium Showcase listings to get your home seen by more buyers.
Get startedList with your own agent
Get your home in front of millions of buyers by listing it on Zillow.
Learn how to do itSell it yourself
Take full control of how buyers see your home on Zillow by listing For Sale by Owner (FSBO).
List your homeWhat's special
Versatile loftCovered porchSpacious primary suiteOpen-concept layoutExpansive walk-in closetLuxurious freestanding soaking tubApron-front single-bowl white sink
Zillow last checked:
Listing updated:
Listed by:
Suzanna Martinez DRE #01910366 916-355-8900,
Taylor Morrison Services, Inc
Bought with:
Bobby Shah, DRE #02165224
Xpert Home Realty
Source: MetroList Services of CA,MLS#: 225127136Originating MLS: MetroList Services, Inc.
Facts & features
Interior
Bedrooms & bathrooms
- Bedrooms: 4
- Bathrooms: 3
- Full bathrooms: 3
Primary bathroom
- Features: Shower Stall(s), Double Vanity, Tile, Tub, Walk-In Closet(s)
Dining room
- Features: Bar, Space in Kitchen, Dining/Living Combo
Kitchen
- Features: Pantry Closet, Quartz Counter
Heating
- Central
Cooling
- Central Air
Appliances
- Included: Built-In Electric Oven, Gas Cooktop, Dishwasher, Disposal, Microwave, Electric Water Heater
- Laundry: Electric Dryer Hookup, Upper Level, Hookups Only
Features
- Flooring: Carpet, Laminate, Tile
- Has fireplace: No
Interior area
- Total interior livable area: 2,678 sqft
Property
Parking
- Total spaces: 3
- Parking features: 24'+ Deep Garage, Attached, Garage Faces Front
- Attached garage spaces: 3
Features
- Stories: 2
Lot
- Size: 5,000 Square Feet
- Features: Landscape Front, Low Maintenance
Details
- Parcel number: 07242000080000
- Zoning description: Residential
- Special conditions: Standard
Construction
Type & style
- Home type: SingleFamily
- Architectural style: Craftsman
- Property subtype: Single Family Residence
Materials
- Concrete, Stone, Stucco, Frame, Wood
- Foundation: Concrete, Slab
- Roof: Tile
Condition
- New construction: Yes
Details
- Builder name: Taylor Morrison
Utilities & green energy
- Sewer: Public Sewer
- Water: Public
- Utilities for property: Public, Underground Utilities, Natural Gas Connected
Community & HOA
Location
- Region: Folsom
Financial & listing details
- Price per square foot: $321/sqft
- Tax assessed value: $192,474
- Annual tax amount: $6,605
- Price range: $859K - $859K
- Date on market: 9/30/2025
Price history
| Date | Event | Price |
|---|---|---|
| 11/21/2025 | Sold | $859,000$321/sqft |
Source: MetroList Services of CA #225127136 Report a problem | ||
| 10/11/2025 | Pending sale | $859,000$321/sqft |
Source: MetroList Services of CA #225127136 Report a problem | ||
| 9/30/2025 | Listed for sale | $859,000$321/sqft |
Source: MetroList Services of CA #225127136 Report a problem | ||
Public tax history
| Year | Property taxes | Tax assessment |
|---|---|---|
| 2025 | $6,605 +98.4% | $192,474 +2% |
| 2024 | $3,330 +17.2% | $188,700 +26.6% |
| 2023 | $2,841 | $149,069 |
Find assessor info on the county website
Neighborhood: 95630
Nearby homes
- $866,500-- bd-- ba-- sqft4276 Gibbous Dr, Folsom, CA 95630Sold
- $933,0004 bd4 ba3k sqft4268 Gibbous Dr, Folsom, CA 95630Sold
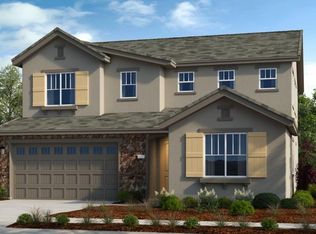
- $840,0004 bd3 ba2.6k sqft4273 Gibbous Dr, Folsom, CA 95630Sold

- $859,000-- bd-- ba-- sqft4280 Gibbous Dr, Folsom, CA 95630Sold
- $942,000-- bd-- ba-- sqft4277 Gibbous Dr, Folsom, CA 95630Sold
- $870,500-- bd-- ba-- sqft4281 Gibbous Dr, Folsom, CA 95630Sold
- $930,000-- bd-- ba-- sqft4269 Gibbous Dr, Folsom, CA 95630Sold
- $882,000-- bd-- ba-- sqft4264 Gibbous Dr, Folsom, CA 95630Sold
Nearby schools
GreatSchools rating
- 8/10Mangini Ranch ElementaryGrades: K-5Distance: 0.9 mi
- 9/10Folsom Middle SchoolGrades: 6-8Distance: 3.4 mi
- 10/10Folsom High SchoolGrades: 9-12Distance: 2.4 mi
Get a cash offer in 3 minutes
Find out how much your home could sell for in as little as 3 minutes with a no-obligation cash offer.
Estimated market value
$867,400
Get a cash offer in 3 minutes
Find out how much your home could sell for in as little as 3 minutes with a no-obligation cash offer.
Estimated market value
$867,400
- California
- Sacramento County
- Folsom
- 95630
- 4272 Gibbous Dr
Nearby cities
Nearby neighborhoods
Nearby zip codes
Other Folsom Topics
