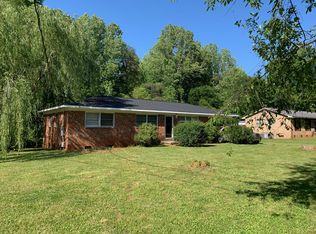
** Back on the market due to buyer's situation changing. No fault of the seller or property.** Enjoy the ease of one-level living in this charming ranch home tucked away in a quiet neighborhood just 5 minutes from downtown Mebane! Situated on a spacious .45-acre lot, this home offers a large backyard with plenty of room to play, garden, or simply relax. The oversized 31' x 14' back deck is perfect for grilling, entertaining, or enjoying peaceful evenings outdoors. Inside, you'll find 1,325 square feet of comfortable living space featuring an updated kitchen and a large family room that's ideal for gathering with friends and family. Two storage sheds provide plenty of space for tools, hobbies, or extra storage. Whether you're looking for your first home, downsizing, or simply wanting the convenience of one-level living in a great location, this home is one you won't want to miss!
For sale
Price cut: $100 (9/1)
$267,900
4272 Landi Ln, Mebane, NC 27302
3beds
1,325sqft
Single Family Residence
Built in 1970
0.45 Acres Lot
$260,200 Zestimate®
$202/sqft
$-- HOA
What's special
One-level livingUpdated kitchen
- 27 days
- 740
- 45
Likely to sell faster than
Zillow last checked:
Listing updated:
Listed by:
Peggy Jennings 828-269-4406,
Compass -- Chapel Hill - Durham
Source: Doorify MLS,MLS#: 10184774
Facts & features
Interior
Bedrooms & bathrooms
- Bedrooms: 3
- Bathrooms: 1
- Full bathrooms: 1
- Main level bedrooms: 3
Primary bedroom
- Level: Main
- Area: 170610 Square Feet
- Dimensions: 1410.0 x 121.0
Bedroom 2
- Level: Main
- Area: 95034 Square Feet
- Dimensions: 1011.0 x 94.0
Bedroom 3
- Level: Main
- Area: 11979 Square Feet
- Dimensions: 99.0 x 121.0
Dining room
- Description: Attached to Kitchen
- Level: Main
- Area: 11186 Square Feet
- Dimensions: 119.0 x 94.0
Family room
- Level: Main
- Area: 2628 Square Feet
- Dimensions: 12.0 x 219.0
Kitchen
- Level: Main
- Area: 11844 Square Feet
- Dimensions: 126.0 x 94.0
Living room
- Level: Main
- Area: 170610 Square Feet
- Dimensions: 1410.0 x 121.0
Workshop
- Level: Main
- Area: 1296 Square Feet
- Dimensions: 9.0 x 144.0
Heating
- Heat Pump
Cooling
- Ceiling Fan(s), Heat Pump
Appliances
- Included: Dryer, Electric Range, Microwave, Refrigerator, Stainless Steel Appliance(s), Washer
- Laundry: Laundry Closet, Main Level
Features
- Ceiling Fan(s), Kitchen/Dining Room Combination, Bathtub/Shower Combination
- Flooring: Linoleum, Luxury Vinyl
Interior area
- Total structure area: 1,325
- Total interior livable area: 1,325 sqft
- Finished area above ground: 1,325
- Finished area below ground: 0
Property
Parking
- Parking features: Paved
Features
- Levels: One
- Stories: 1
- Patio & porch: Covered, Deck, Front Porch
- Exterior features: Rain Gutters, Storage
- Fencing: Back Yard,Fenced,Front Yard,Partial,Split Rail,Wire
Lot
- Size: 0.45 Acres
- Features: Back Yard, Cleared, Corner Lot, Front Yard
Details
- Additional structures: Shed(s), Storage
- Parcel number: 166463
- Special conditions: Standard
- Other equipment: Dehumidifier
Construction
Type & style
- Home type: SingleFamily
- Architectural style: Traditional
- Property subtype: Single Family Residence
Materials
- Brick, Vinyl Siding
- Foundation: Crawlspace
- Roof: Metal
Condition
- New construction: No
- Year built: 1970
Utilities & green energy
- Sewer: Septic Tank
- Water: Public
Community & HOA
HOA
- Has HOA: No
Location
- Region: Mebane
Financial & listing details
- Price per square foot: $202/sqft
- Tax assessed value: $246,293
- Annual tax amount: $1,389
- Date on market: 9/1/2026
- Listing agreement: Exclusive Right To Sell
- Listing terms: Cash,Conventional,VA Loan
- Road surface type: Paved
Estimated market value
$260,200
$247,000 - $273,000
$1,631/mo
Price history
| Date | Event | Price |
|---|---|---|
| 9/1/2026 | Price change | $267,9000%$202/sqft |
Source:  Doorify MLS #10184774 Report a problem Doorify MLS #10184774 Report a problem | ||
| 8/11/2026 | Pending sale | $268,000$202/sqft |
Source: Doorify MLS #10184774 Report a problem | ||
| 8/6/2026 | Listed for sale | $268,000+10.3%$202/sqft |
Source: Doorify MLS #10184774 Report a problem | ||
| 10/28/2022 | Sold | $243,000$183/sqft |
Source: Public Record Report a problem | ||
| 9/26/2022 | Pending sale | $243,000$183/sqft |
Source: Doorify MLS #2468666 Report a problem | ||
| 9/8/2022 | Price change | $243,000-1.2%$183/sqft |
Source: Doorify MLS #2468666 Report a problem | ||
| 8/15/2022 | Listed for sale | $246,000+26.8%$186/sqft |
Source: Doorify MLS #2468666 Report a problem | ||
| 8/2/2022 | Sold | $194,000+60.3%$146/sqft |
Source: Public Record Report a problem | ||
| 2/15/2019 | Sold | $121,000+0.9%$91/sqft |
Source: Public Record Report a problem | ||
| 1/13/2019 | Pending sale | $119,900$90/sqft |
Source: Coldwell Banker Howard Perry and Walston #2222302 Report a problem | ||
| 11/2/2018 | Listed for sale | $119,900+699.3%$90/sqft |
Source: Coldwell Banker Howard Perry and Walston #2222302 Report a problem | ||
| 6/18/2003 | Sold | $15,000$11/sqft |
Source: Public Record Report a problem | ||
Public tax history
| Year | Property taxes | Tax assessment |
|---|---|---|
| 2024 | $1,328 +7.4% | $246,293 |
| 2023 | $1,236 +72.2% | $246,293 +159% |
| 2022 | $718 -1.3% | $95,110 |
| 2021 | $728 -0.8% | $95,110 |
| 2020 | $733 +2% | $95,110 +2.5% |
| 2019 | $719 | $92,820 |
| 2018 | -- | $92,820 |
| 2017 | -- | $92,820 -4.7% |
| 2016 | $664 | $97,444 |
| 2015 | $664 | $97,444 |
Find assessor info on the county website
Monthly payment
Est. payment
Payment breakdown
Explore the cost of this home by adjusting the details. Changes won't be saved.Climate risks
Neighborhood: 27302
Nearby schools
Schools provided by the listing agent
- Elementary: Alamance Burlington - E M Yoder Elementary
- Middle: Alamance Burlington - Woodlawn Middle
- High: Alamance Burlington - Eastern Alamance High
Source: Doorify MLS. This data may not be complete. We recommend contacting the local school district to confirm school assignments for this home.
Similar homes
- $269,9003 bd1 ba1.1k sqft231 Dodson Rd, Mebane, NC 27302For Sale
 MLS ID #1233627, Vivian Sweatt. Triad MLS
 - $295,0003 bd2 ba1.1k sqft421 Webb St, Mebane, NC 27302For Sale
 MLS ID #1233128, Joe Baker. Triad MLS
 - $259,0002 bd1 ba1.1k sqft6710 Banks Rd, Mebane, NC 27302For Sale
 MLS ID #10183902, Ethan Napier. Doorify MLS
 - $299,0003 bd3 ba1.4k sqft412 Sunland Dr, Mebane, NC 27302For Sale
 MLS ID #10183824, Audrey Morris. Doorify MLS
 - $282,0002 bd1 ba1k sqft109 S 10th St, Mebane, NC 27302For SaleMLS ID #10182488, Mariana A Byrd. Doorify MLS
- $325,0003 bd2 ba1.2k sqft114 N Overland Dr, Mebane, NC 27302For SaleMLS ID #10182038, John Tatreau. Doorify MLS
- $275,0003 bd2 ba1.2k sqft2321 Willie Pace Rd, Burlington, NC 27217For SaleMLS ID #10183256, Alison Miller. Doorify MLS
- $329,9004 bd2 ba1.8k sqft1066 S 3rd St, Mebane, NC 27302For SaleMLS ID #1215477, Rachel Zamorski. Triad MLS
- $315,0003 bd2 ba1.6k sqft6316 Us Highway 70 W, Mebane, NC 27302For SaleMLS ID #10152412, Saul Moyao Castillo. Doorify MLS
- $375,0003 bd2 ba1.9k sqft401 N 9th St, Mebane, NC 27302For SaleMLS ID #10185224, Alice Ray. Doorify MLS
- $399,0003 bd3 ba1.4k sqft3007 Pintail Dr, Mebane, NC 27302For SaleMLS ID #10178029, Jennifer A Hall-Tilley. Doorify MLS
- $285,0003 bd2 ba1.2k sqft306 Oakgrove Dr, Graham, NC 27253For SaleMLS ID #1232972, Renee Lee. Triad MLS
- $330,0003 bd2 ba1.8k sqft401 S 8th St, Mebane, NC 27302For SaleMLS ID #10133002, Brennan Alexander Wyatt. Doorify MLS
- $347,4003 bd2 ba1.4k sqft100 Edinborough Dr, Mebane, NC 27302For SaleMLS ID #1228403, Evan Cates. Triad MLS
- $235,0003 bd2 ba1.5k sqft610 Larry Ave, Graham, NC 27253For SaleMLS ID #1234044, Olivia Janicello. Triad MLS
- $268,0003 bd3 ba1.4k sqft2203 Franklin Ct, Burlington, NC 27215For SaleMLS ID #1233425, January Bowles. Triad MLS
- $258,4853 bd2 ba1.5k sqft1341 Hammond Dr, Mebane, NC 27302New ConstructionMLS ID #10180872, Lenka Ruzickova. Doorify MLS
- $365,0003 bd2 ba1.6k sqft103 Somerset Ct, Mebane, NC 27302For SaleMLS ID #1226739, Donna Davis. Triad MLS
- $255,0003 bd1 ba988 sqft614 Locust Rd, Hillsborough, NC 27278For SaleMLS ID #10178486, Johnny Chappell. Doorify MLS
- $369,9004 bd2 ba1.7k sqft509 E Webb St, Mebane, NC 27302For SaleMLS ID #10184580, Luis Miguel Carrillo. Doorify MLS
