Skip main navigation
Sold
  • Price Unknown

    4272 N Overview Dr, Wasilla, AK 99654

    3beds
    1,592sqft
    Single Family Residence
    Built in 2015
    2.25 Acres Lot
    $449,900 Zestimate®
    $--/sqft
    $2,744 Estimated rent

    Home value

    $449,900

    $427,000 - $472,000

    $2,744/mo

    Zestimate® history
    Loading
    Loading...

    Owner options

    List your home for rent

    $2,744/mo

    Rent Zestimate®

    Find your next renter with Zillow Rental Manager. Plus, with online applications, you can quickly screen prospective tenants – for free.

    Learn more

    $2,744/mo

    Rent Zestimate®

    Refinance and save

    Refinancing to a lower rate could help reduce your monthly payments and save thousands over the life of the loan.

    See today's rates

    Explore your selling options

    Work with a Zillow partner agent

    Leverage their expertise and Zillow's premium Showcase listings to get your home seen by more buyers.

    Get started

    List with your own agent

    Get your home in front of millions of buyers by listing it on Zillow.

    Learn how to do it

    Sell it yourself

    Take full control of how buyers see your home on Zillow by listing For Sale by Owner (FSBO).

    List your home

    What's special

    Paved drivewayCrown moldingLaundry roomGranite countertopsUtility sinkTiled showerNatural light
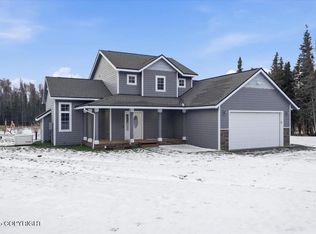
    Enjoy the serenity of the unrestricted, private escape tucked away from it all. This home has beautiful finishing touches, 2.25 acres, a stylish floor plan surrounds the stacked stone wood stove with a granite hearth, and a living room that brings in all the natural light with the wall of windows and vaulted ceilings. The kitchen features 42 inch white cabinetry with crown molding...a dining area, granite countertops and a large butlers pantry. The master suite has vaulted ceilings, a large walk in closet, tiled shower, double sinks and tiled flooring. The shared bath features a custom walk in steam shower that will eliminate that fall chill in the air after a long day outdoors. This lot offers treed privacy, a paved driveway and an Rv Pad. Just a few of the extras include covered front and back porches, lap siding all the way around, excellent maintenance, transom windows, a quiet neighborhood and did I mention the wood stove. On the exterior of the home you will find what feels like a garden oasis, lush green lawn, a chicken hotel that quite possibly could achieve a 5 star rating on Airbnb. There is a storage shed with two shed roofs for added outdoor storage and a yard that gives you room to play all of the yard games.Be sure to tour the greenhouse that has potential to provide a bountiful fall harvest. All of the bedrooms are upstairs along with the laundry room with utility sink. This is a quality built home that is energy efficient and you will be proud to call this home for years to come.

    Zillow last checked:

    Listing updated:

    Listed by:

    Jesse Tanner,

    Tanner Group Premier Real Estate,

    Allisha Sena,

    Tanner Group Premier Real Estate

    Bought with:

    The Switzer Team

    Realty ONE Group Aurora

    Realty ONE Group Aurora

    Source: AKMLS,MLS#: 23-11976MLS Logo

    Facts & features

    Interior

    Bedrooms & bathrooms
    • Bedrooms: 3
    • Bathrooms: 3
    • Full bathrooms: 1
    • 3/4 bathrooms: 1
    • 1/2 bathrooms: 1
    Heating
    • Fireplace(s), Forced Air
    Appliances
    • Included: Dishwasher, Gas Cooktop, Microwave, Down Draft, Range/Oven
    Features
    • Ceiling Fan(s), Granite Counters, Vaulted Ceiling(s)
    • Flooring: Carpet, Ceramic Tile, Luxury Vinyl
    • Has basement: No
    • Has fireplace: Yes
    • Fireplace features: Wood Burning Stove, Fire Pit
    • Common walls with other units/homes: No Common Walls
    Interior area
    • Total structure area: 1,592
    • Total interior livable area: 1,592 sqft

    Property

    Parking
    • Total spaces: 2
    • Parking features: Garage Door Opener, Paved, RV Access/Parking, Attached, Heated Garage, No Carport
    • Attached garage spaces: 2
    • Has uncovered spaces: Yes
    Features
    • Levels: Two
    • Stories: 2
    • Patio & porch: Deck/Patio
    • Exterior features: Private Yard
    • Waterfront features: None, No Access
    Lot
    • Size: 2.25 Acres
    • Features: Covenant/Restriction, Horse Property, Landscaped, Corner Lot, Poultry Allowed, Road Service Area
    • Topography: Level
    Details
    • Additional structures: Barn/Shop, Poultry Coop, Greenhouse, Shed(s)
    • Parcel number: 57222000L004
    • Zoning: R1
    • Zoning description: Single Family or Duplex
    • Horses can be raised: Yes

    Construction

    Type & style
    • Home type: SingleFamily
    • Property subtype: Single Family Residence
    Materials
    • Wood Frame - 2x6, Wood Siding
    • Foundation: Block
    • Roof: Asphalt,Composition,Shingle
    Condition
    • New construction: No
    • Year built: 2015
    Details
    • Builder name: Precision Homes LLC.

    Utilities & green energy

    • Sewer: Septic Tank
    • Water: Well

    Community & neighborhood

    Location
    • Region: Wasilla

    Other

    Other facts
    • Road surface type: Gravel

    Price history

    DateEventPrice
    11/14/2023Sold--
    Source: AKMLS #23-11976 Report a problem
    10/16/2023Pending sale$414,000$260/sqft
    Source: AKMLS #23-11976 Report a problem
    9/28/2023Listed for sale$414,000$260/sqft
    Source: AKMLS #23-11976 Report a problem
    6/11/2015Sold--
    Source: AKMLS #14-14836 Report a problem

    Public tax history

    YearProperty taxesTax assessment
    2025$5,021 +1.2%$371,500 +4.1%
    2024$4,962 +7.4%$356,700 +5.6%
    2023$4,621 +2.7%$337,700 +9.8%
    2022$4,501 +3.3%$307,500 +13.3%
    2021$4,355 +3.4%$271,300 +6.3%
    2020$4,214 +2.2%$255,200 +2.9%
    2019$4,125 +1.1%$247,900 +0.6%
    2018$4,082 $246,500 +0.9%
    2017-- $244,200 -0.8%
    2016-- $246,200 +2.2%
    2015-- $241,000

    Find assessor info on the county website

    Neighborhood: Meadow Lakes

    Nearby schools

    GreatSchools rating
    Schools provided by the listing agent
    • Elementary: Meadow Lakes
    • Middle: Houston
    • High: Houston

    Source: AKMLS. This data may not be complete. We recommend contacting the local school district to confirm school assignments for this home.

    Sell for more on Zillow
    Get a Zillow Showcase℠ listing at no additional cost and you could sell for .
    $449,900
    2% more
    +$8,998
    With Zillow Showcase(estimated)
    $458,898