Skip main navigation
Off market
  • $290,300

    4272 N Rushwood Ct, Wichita, KS 67226

    5beds
    2,399sqft
    SingleFamily
    Built in 1995
    10,018 Square Feet Lot
    $290,300 Zestimate®
    $121/sqft
    $2,278 Estimated rent

    Home value

    $290,300

    $276,000 - $305,000

    $2,278/mo

    Zestimate® history
    Loading
    Loading...

    Owner options

    List your home for rent

    $2,278/mo

    Rent Zestimate®

    Find your next renter with Zillow Rental Manager. Plus, with online applications, you can quickly screen prospective tenants – for free.

    Learn more

    $2,278/mo

    Rent Zestimate®

    Refinance and save

    $1,520/mo

    Est. payment

    Refinancing to a lower rate could help reduce your monthly payments and save thousands over the life of the loan.

    See today's rates

    $1,520/mo

    Est. payment

    Explore your selling options

    Work with a Zillow partner agent

    Leverage their expertise and Zillow's premium Showcase listings to get your home seen by more buyers.

    Get started

    List with your own agent

    Get your home in front of millions of buyers by listing it on Zillow.

    Learn how to do it

    Sell it yourself

    Take full control of how buyers see your home on Zillow by listing For Sale by Owner (FSBO).

    List your home

    What's special

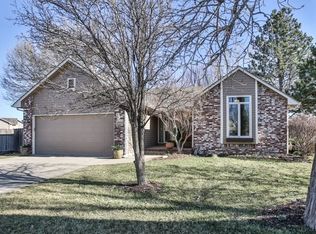
    This move-in ready beauty is back on the market due to previous Buyer's financing falling through on 11/1/2020. Schedule your showing today! Gorgeous two-story home situated on a corner lot in Summit Hill. This storybook home is filled with natural light throughout and features five bedrooms and three and a half baths, a spacious formal dining room, bright kitchen with painted white cabinetry, tons of storage including a pantry, island with additional seating, coffee bar, and stainless steel appliances. The living room features a wood burning fireplace with newly painted white brick and a desk area perfect for gaming or remote learning! Upstairs you will find a grand master bedroom with a walk-in closet and master en suite with separate shower and corner spa tub. Two additional bedrooms reside upstairs along with a second full bath. Downstairs features a family room perfect for movie night, two additional bedrooms, a third full bath, and the laundry and storage room. You will love the recently painted exterior with a trendy but neutral color scheme that coordinates with the newly replaced wooden fence in front adding even more curb appeal and privacy! The backyard offers plenty of room to roam, entertain, and enjoy the newer above-ground pool that has only been used one season. Schedule your private tour to see all that this home has to offer you! No HOA or Specials!

    This property is off market, which means it's not currently listed for sale or rent on Zillow. This may be different from what's available on other websites or public sources.
    Facts & features

    Interior

    Bedrooms & bathrooms
    • Bedrooms: 5
    • Bathrooms: 4
    • Full bathrooms: 3
    • 1/2 bathrooms: 1
    Heating
    • Forced air, Electric, Gas
    Cooling
    • Central
    Appliances
    • Included: Dishwasher, Garbage disposal, Range / Oven, Refrigerator
    • Laundry: Lower Level
    Features
    • Ceiling Fan(s), Pantry, Walk-In Closet(s), Formal, Eating Space in Kitchen, Eating Bar
    • Flooring: Other, Carpet, Hardwood, Laminate
    • Doors: Storm Door(s)
    • Windows: Storm Windows/Ins Glass
    • Basement: Partially finished
    • Has fireplace: Yes
    • Fireplace features: Wood Burning, One, Living Room
    Interior area
    • Total interior livable area: 2,399 sqft
    • Finished area below ground: 653

    Property

    Parking
    • Total spaces: 2
    • Parking features: Garage - Attached
    Features
    • Patio & porch: Deck
    • Exterior features: Other
    • Pool features: Above Ground, Swimming Pool Equipment
    • Fencing: Wood
    • Frontage type: Paved Frontage
    Lot
    • Size: 10,018 Square Feet
    • Features: Corner Lot, Standard
    Details
    • Parcel number: 087109300240303300

    Construction

    Type & style
    • Home type: SingleFamily
    • Architectural style: Conventional
    Materials
    • Frame
    • Foundation: Other
    • Roof: Composition
    Condition
    • Year built: 1995

    Utilities & green energy

    • Electric: 220 Volts in Laundry
    • Sewer: Sewer
    • Water: Public
    • Utilities for property: Natural Gas

    Community & HOA

    Location
    • Region: Wichita

    Financial & listing details

    • Price per square foot: $121/sqft
    • Tax assessed value: $253,700
    • Annual tax amount: $3,898

    Price history

    DateEventPrice
    12/7/2020Sold--
    Source: SCKMLS as distributed by MLS GRID #525001_586975 Report a problem
    11/12/2020Pending sale$205,000$85/sqft
    Source: RE/MAX Associates #586975 Report a problem
    11/1/2020Listed for sale$205,000$85/sqft
    Source: RE/MAX Associates #586975 Report a problem
    9/26/2020Pending sale$205,000$85/sqft
    Source: RE/MAX Associates #586975 Report a problem
    9/22/2020Listed for sale$205,000+9.7%$85/sqft
    Source: RE/MAX ASSOCIATES #586975 Report a problem
    5/10/2019Sold--
    Source: SCKMLS as distributed by MLS GRID #525001_564247 Report a problem
    4/3/2019Pending sale$186,900$78/sqft
    Source: Berkshire Hathaway PenFed Realty #564247 Report a problem
    3/28/2019Listed for sale$186,900$78/sqft
    Source: Berkshire Hathaway PenFed Realty #564247 Report a problem
    1/7/2017Listing removed$1,495-0.3%$1/sqft
    Source: CMC Leasing Report a problem
    8/22/2015Listing removed$1,500$1/sqft
    Source: CMC Leasing Report a problem
    8/7/2015Listed for rent$1,500+7.1%$1/sqft
    Source: CMC Leasing Report a problem
    4/8/2014Listing removed$1,400$1/sqft
    Source: CMC Leasing Report a problem
    1/30/2014Listed for rent$1,400-6.4%$1/sqft
    Source: CMC Leasing Report a problem
    2/18/2013Listing removed$1,495$1/sqft
    Source: CMC Property Leasing Report a problem
    2/5/2013Listed for rent$1,495$1/sqft
    Source: CMC Property Leasing Report a problem

    Public tax history

    YearProperty taxesTax assessment
    2025$3,898 +8.1%$29,176 +10%
    2024$3,605 -3.7%$26,520
    2023$3,743 +11.6%$26,520
    2022$3,355 -2%--
    2021$3,426 --
    2020-- $22,380 +29%
    2019-- $17,354 +5%
    2018-- $16,526
    2017-- --
    2016-- --
    2015-- --
    2014-- --
    2013-- --
    2012-- --
    2011-- $16,871
    2008-- $16,871 +3%
    2007-- $16,377
    2006-- $16,377 +4.8%
    2005-- $15,629 +3%
    2004-- $15,169 +3%
    2003-- $14,732 +3%
    2002-- $14,307 +3%
    2000-- $13,892
    Find assessor info on the county website

    Neighborhood: 67226

    Nearby schools

    GreatSchools rating
    Schools provided by the listing agent
    • Elementary: Isely Magnet (NH)
    • Middle: Stucky
    • High: Heights
    • District: Wichita School District (USD 259)

    Source: The MLS. This data may not be complete. We recommend contacting the local school district to confirm school assignments for this home.

    Get pre-qualified for a loan
    At Zillow Home Loans, we can pre-qualify you in as little as 5 minutes with no impact to your credit score.

    An equal housing lender. NMLS #10287.

    Sell for more on Zillow
    Get a Zillow Showcase℠ listing at no additional cost and you could sell for .
    $290,300
    2% more
    +$5,806
    With Zillow Showcase(estimated)
    $296,106
