Step into modern comfort with this newly constructed single-level gem—a 3 bed, 2 bath residence designed for seamless living. Enjoy the convenience of a deep three-car garage, perfectly complementing the allure of this contemporary haven. Privacy meets elegance with a fully fenced cinder block wall, complete with gates for easy access. Your journey begins with front yard landscaping, setting the stage for a welcoming entrance. Inside, discover the beauty of open-concept living, where the kitchen effortlessly flows into living spaces, perfect for both daily life and entertaining. A culinary haven awaits, surrounded by the latest in new construction design Luxury takes center stage in the large walk-in closet, providing both organization and style. Embrace the warmth of natural light in this west-facing home, where a covered back porch invites you to unwind and enjoy the outdoors.
The master bedroom, a tranquil escape, grants direct access to the backyarda personal retreat for peaceful moments and a seamless connection to nature.
This single-level masterpiece isn't just a home; it's a testament to contemporary living, thoughtful design, and the joy of a home crafted for ease and style.
Sold
Price Unknown
4272 N Tomahawk Dr Lot 4, Cedar City, UT 84721
3beds
2baths
1,670sqft
Single Family Residence
Built in 2023
0.46 Acres Lot
$486,500 Zestimate®
$--/sqft
$2,045 Estimated rent
Home value
$486,500
$462,000 - $511,000
$2,045/mo
Zestimate® history
Owner options
List your home for rent
$2,045/mo
Rent Zestimate®
Find your next renter with Zillow Rental Manager. Plus, with online applications, you can quickly screen prospective tenants – for free.
$2,045/mo
Rent Zestimate®
Refinance and save
$25/mo
Est. payment
Refinancing to a lower rate could help reduce your monthly payments and save thousands over the life of the loan.
$25/mo
Est. payment
Explore your selling options
Work with a Zillow partner agent
Leverage their expertise and Zillow's premium Showcase listings to get your home seen by more buyers.
Get startedList with your own agent
Get your home in front of millions of buyers by listing it on Zillow.
Learn how to do itSell it yourself
Take full control of how buyers see your home on Zillow by listing For Sale by Owner (FSBO).
List your homeWhat's special
Zillow last checked:
Listing updated:
Listed by:
Tayler D Christensen 435-586-2777,
ERA Realty Center
Bought with:
NON BOARD AGENT
NON MLS OFFICE
Source: WCBR,MLS#: 24-251049
Facts & features
Interior
Bedrooms & bathrooms
- Bedrooms: 3
- Bathrooms: 2
Primary bedroom
- Level: Main
Bedroom 2
- Level: Main
Bedroom 3
- Level: Main
Bathroom
- Level: Main
Bathroom
- Level: Main
Heating
- Natural Gas
Cooling
- Central Air, None
Interior area
- Total structure area: 1,670
- Total interior livable area: 1,670 sqft
- Finished area above ground: 1,670
Property
Parking
- Total spaces: 3
- Parking features: Attached, Garage Door Opener
- Attached garage spaces: 3
Features
- Stories: 1
- Has view: Yes
- View description: Mountain(s)
Lot
- Size: 0.46 Acres
- Features: Curbs & Gutters, Level
Details
- Parcel number: A090700040000
- Zoning description: Residential
Construction
Type & style
- Home type: SingleFamily
- Property subtype: Single Family Residence
Materials
- Rock
- Roof: Asphalt
Condition
- Built & Standing
- Year built: 2023
Utilities & green energy
- Utilities for property: Electricity Connected, Natural Gas Connected
Community & HOA
Community
- Features: Sidewalks
HOA
- Has HOA: Yes
- Services included: See Remarks
- HOA fee: $25 monthly
Location
- Region: Cedar City
Financial & listing details
- Date on market: 5/15/2024
- Cumulative days on market: 205 days
- Listing terms: FHA,Conventional,Cash
- Inclusions: Walk-in Closet(s), Oven/Range, Built-in, Microwave, Landscaped, Partial, Fenced, Full, Disposal, Dishwasher, Ceiling Fan(s), Bath, Sep Tub/Shwr
- Electric utility on property: Yes
- Road surface type: Paved
Price history
| Date | Event | Price |
|---|---|---|
| 7/2/2024 | Sold | -- |
Source: WCBR #24-251049 Report a problem | ||
| 5/31/2024 | Pending sale | $499,900$299/sqft |
Source: WCBR #24-251049 Report a problem | ||
| 5/15/2024 | Listed for sale | $499,900-5.7%$299/sqft |
Source: WCBR #24-251049 Report a problem | ||
| 10/22/2023 | Listing removed | -- |
Source: WCBR #23-242305 Report a problem | ||
| 7/31/2023 | Price change | $530,000-1.9%$317/sqft |
Source: WCBR #23-242305 Report a problem | ||
| 6/21/2023 | Listed for sale | $540,000$323/sqft |
Source: WCBR #23-242305 Report a problem | ||
| 5/3/2023 | Listing removed | -- |
Source: ICBOR Report a problem | ||
| 4/28/2023 | Listed for sale | $540,000$323/sqft |
Source: ICBOR #102172 Report a problem | ||
Public tax history
Tax history is unavailable.
Neighborhood: 84721
Nearby homes

- $--3 bd2 ba1.6k sqft4256 N Tomahawk Dr, Cedar City, UT 84721Sold
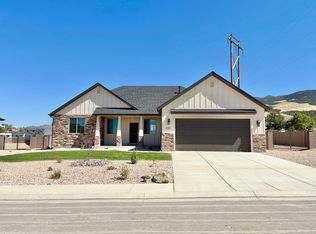
- $--3 bd2 ba3.6k sqft4228 N Tomahawk Drive Sunview Ests LOT 7, Enoch, UT 84721Sold
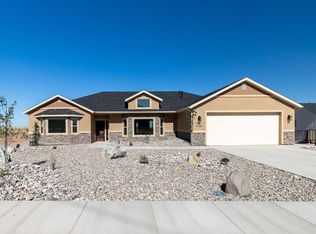
- $--4 bd2 ba2.1k sqft4199 N Tomahawk Drive Sunview Ests LOT 10, Cedar City, UT 84721Sold
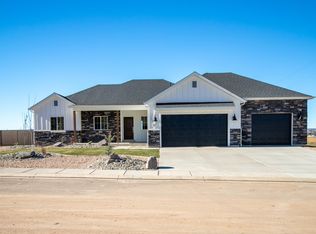
- $--3 bd2 ba3.2k sqft4211 N Tomahawk Drive Sunview Ests LOT 11, Enoch, UT 84721Sold
- $356,5003 bd2 ba1.3k sqft4215 N Wagon Wheel Dr, Enoch, UT 84721Off Market
- $400,8003 bd2 ba1.2k sqft4233 N Wagon Wheel Dr, Cedar City, UT 84721Off Market
- $411,300-- bd-- ba-- sqft4281 & 4283 N Wagon Wheel Dr, Cedar City, UT 84721Off Market
- $--3 bd2 ba3.2k sqft4240 N Tomahawk Dr LOT 6, Enoch, UT 84721Sold
Nearby schools
GreatSchools rating
- 7/10Enoch SchoolGrades: K-5Distance: 0.7 mi
- 7/10Canyon View Middle SchoolGrades: 6-8Distance: 3.4 mi
- 7/10Canyon View High SchoolGrades: 9-12Distance: 3.3 mi
Sell for more on Zillow
Get a Zillow Showcase℠ listing at no additional cost and you could sell for .
$486,500
2% more
+$9,730
With Zillow Showcase(estimated)
$496,230
- Utah
- Iron County
- Enoch
- 84721
- 4272 N Tomahawk Dr Lot 4
Nearby cities
Nearby zip codes
Other Enoch Topics
