Skip main navigation
Pending
  • $724,900

    4272 Ridgemoor Dr, Traverse City, MI 49684

    4beds
    2,849sqft
    : 
    $4,779/mo
    Get pre-qualified
    Single Family Residence
    Built in 1977
    0.39 Acres Lot
    $695,700 Zestimate®
    $254/sqft
    $-- HOA

    What's special

    Center islandExtended bar seatingSurrounded by mature treesBeautifully wooded settingSeamless guttersPremium sidingGranite countertops
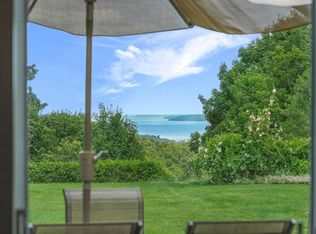
    Tucked away in a beautifully wooded setting within one of Traverse City’s desirable subdivisions, this thoughtfully updated home offers exceptional privacy, peaceful surroundings, and seasonal views of Grand Traverse Bay. Extensive improvements inside and out have transformed the property, creating a move-in-ready retreat that combines comfort, style, and quality craftsmanship. The exterior has been significantly enhanced with premium siding, seamless gutters, several new windows, two new sliding glass doors, and a newly constructed retaining wall, providing both curb appeal and long-term value. Inside, thoughtful updates continue. The spacious gourmet kitchen is designed for both everyday living and entertaining. Featuring premium stainless appliances, high-quality cabinetry, granite countertops, center island, extended bar seating and a charming breakfast nook surrounded by windows. The guest bathroom has been completely remodeled with tasteful finishes, while the spacious laundry room features new durable luxury vinyl plank flooring and new carpet in the primary bedroom adds warmth and comfort to this private retreat. Surrounded by mature trees and offering seasonal bay views, this beautifully maintained home provides a rare combination of seclusion and convenience, just minutes from downtown Traverse City and everything else it has to offer! Seller is a licensed real estate agent in the state of Michigan.
    53 days
    |
    637
    |
    28
    |

    Zillow last checked:

    Listing updated:

    Listed by:

    Michele Howe Cell:720-987-2070,

    Key Realty One-TC 231-559-0351

    Source: NGLRMLS,MLS#: 1947247MLS Logo

      Facts & features

      Interior

      Bedrooms & bathrooms
      • Bedrooms: 4
      • Bathrooms: 3
      • Full bathrooms: 3
      • Main level bathrooms: 2
      • Main level bedrooms: 3
      Rooms
      • Room types: Dining Room, Great Room
      Primary bedroom
      • Level: Main
      • Area: 182
      • Dimensions: 14 x 13
      Bedroom 2
      • Level: Main
      • Area: 143
      • Dimensions: 13 x 11
      Bedroom 3
      • Level: Main
      • Area: 110
      • Dimensions: 11 x 10
      Bedroom 4
      • Level: Lower
      • Area: 210
      • Dimensions: 15 x 14
      Primary bathroom
      • Features: Private
      Dining room
      • Level: Main
      • Area: 252
      • Dimensions: 18 x 14
      Family room
      • Level: Main
      • Area: 437
      • Dimensions: 23 x 19
      Kitchen
      • Level: Main
      • Area: 192
      • Dimensions: 16 x 12
      Living room
      • Level: Main
      • Area: 437
      • Dimensions: 23 x 19
      Heating
      • Forced Air, Ceiling, Radiant Floor, Natural Gas, Fireplace(s)
      Cooling
      • Central Air, Electric
      Appliances
      • Included: Refrigerator, Disposal, Dishwasher, Microwave, Water Softener Owned, Washer, Dryer, Oven, Cooktop, Exhaust Fan, Gas Water Heater
      • Laundry: Main Level
      Features
      • Entrance Foyer, Walk-In Closet(s), Pantry, Breakfast Nook, Granite Bath Tops, Granite Counters, Solid Surface Counters, Kitchen Island, Mud Room, Vaulted Ceiling(s), Drywall, Ceiling Fan(s), Cable TV, WiFi
      • Flooring: Wood, Tile, Carpet, Luxury Vinyl Plank
      • Windows: Skylight(s), Bay Window(s), Low Emissivity Windows, Blinds, Drapes, Curtain Rods
      • Basement: Walk-Out Access,Daylight,Finished Rooms,Finished
      • Has fireplace: Yes
      • Fireplace features: Gas
      Interior area
      • Total structure area: 2,849
      • Total interior livable area: 2,849 sqft
      • Finished area above ground: 2,020
      • Finished area below ground: 829

      Property

      Parking
      • Total spaces: 2
      • Parking features: Attached, Garage Door Opener, Paved, Asphalt
      • Attached garage spaces: 2
      • Has uncovered spaces: Yes
      Accessibility
      • Accessibility features: Main Floor Access, Covered Entrance
      Features
      • Levels: One
      • Stories: 1
      • Patio & porch: Deck, Patio, Porch
      • Exterior features: Sprinkler System, Garden, Rain Gutters
      • Fencing: Fenced
      • Has view: Yes
      • View description: Seasonal View
      • Waterfront features: None
      Lot
      • Size: 0.39 Acres
      • Dimensions: 100 x 156
      • Features: Wooded, Landscaped, Subdivided
      Details
      • Additional structures: None
      • Parcel number: 0512001800
      • Zoning description: Residential

      Construction

      Type & style
      • Home type: SingleFamily
      • Architectural style: Ranch
      • Property subtype: Single Family Residence
      Materials
      • Brick, Frame, Vinyl Siding, Wood Siding
      • Roof: Asphalt
      Condition
      • New construction: No
      • Year built: 1977
      • Major remodel year: 2026

      Utilities & green energy

      • Sewer: Private Sewer
      • Water: Private
      Green energy
      • Energy efficient items: Appliances, Thermostat

      Community & HOA

      Community
      • Features: None
      • Security: Smoke Detector(s)
      • Subdivision: Foxcraft Estates
      HOA
      • Services included: None
      Location
      • Region: Traverse City

      Financial & listing details

      • Price per square foot: $254/sqft
      • Tax assessed value: $260,600
      • Annual tax amount: $7,624
      • Price range: $724.9K - $724.9K
      • Date on market: 6/26/2026
      • Cumulative days on market: 46 days
      • Listing agreement: Exclusive Right Sell
      • Listing terms: Conventional,Cash,FHA,VA Loan
      • Ownership type: Private Owner
      • Road surface type: Asphalt

        Estimated market value

        $695,700

        $661,000 - $730,000

        $3,717/mo

        Price history

        DateEventPrice
        8/3/2026Pending sale$724,900$254/sqft
        Source: NGLRMLS #1947247 Report a problem
        6/26/2026Listed for sale$724,900+8%$254/sqft
        Source: NGLRMLS #1947247 Report a problem
        10/1/2024Sold$671,000-3.5%$236/sqft
        Source: NGLRMLS #1925621 Report a problem
        9/28/2024Pending sale$695,000$244/sqft
        Source: NGLRMLS #1925621 Report a problem
        8/24/2024Price change$695,000-10.3%$244/sqft
        Source: NGLRMLS #1925621 Report a problem
        8/6/2024Listed for sale$775,000$272/sqft
        Source: NGLRMLS #1925621 Report a problem

        Public tax history

        YearProperty taxesTax assessment
        2025$3,858 +5.1%$285,400 +47.2%
        2024$3,671 +4.2%$193,900 +21.6%
        2023$3,522 +3.3%$159,400 +5.1%
        2022$3,408 +0.8%$151,700 +2.9%
        2021$3,382 $147,400 +5.6%
        2020-- $139,600 +3.4%
        2019-- $135,000 +6.8%
        2018-- $126,400 +1.7%
        2017-- $124,300 +4.5%
        2016-- $118,900 -2.5%
        2014-- $121,900 -2.5%
        2012-- $125,050 +3.3%
        2011-- $121,000 -6.6%
        2010-- $129,500 -2.4%
        2009-- $132,700 -1%
        2008-- $134,090 +6.3%
        2007-- $126,160 +6.2%
        2005-- $118,800 +4.6%
        2004-- $113,590 +5.3%
        2003-- $107,870 +1.4%
        2002-- $106,410 +4.3%
        2001-- $102,070 +9.2%
        2000-- $93,440
        Find assessor info on the county website

        Monthly payment

        Est. payment

        Payment breakdown

        Explore the cost of this home by adjusting the details. Changes won't be saved.
        All calculations are estimates and provided by Zillow, Inc. for informational purposes only. Actual amounts may vary.
        HOA fees may include property taxes on listings classified as Co-Ops. Contact the listing agent and/or owner for fee details.
        See how much you could borrow to make a competitive offer.

        Climate risks

        Neighborhood: 49684

        Getting around

        1 / 100
        Car-Dependent
        14 / 100
        Somewhat Bikeable

        Nearby schools

        GreatSchools rating
        Schools provided by the listing agent
        • Middle: Traverse City West Middle School
        • High: Traverse City West Senior High School
        • District: Traverse City Area Public Schools

        Source: NGLRMLS. This data may not be complete. We recommend contacting the local school district to confirm school assignments for this home.

        A local agent can set up tours, give advice and negotiate with sellers.

        A local lender can help you make sure your offer is ready when you are.

        Browse local experts

        Similar homes