MLS# 295708 Step into luxurious single-level living with a bonus room over the garage, in this 2,393-square-foot 5 bedroom, 3 FULL bathroom home, built in 2017 in Kennewick's sought-after Cherry Creek Estates. Featuring NEW flooring in the main living areas, and NEWLY remodeled kitchen! From the moment you walk through the door, the craftsmanship shows! Soaring 11-foot ceilings with painted beams carry through the entry and great room, joined by a stunning coffered ceiling that immediately draws the eye upward. Oversized windows flood the open-concept living space with natural light and frame views of the fully landscaped, fenced backyard. The kitchen is the heart of the home, and newly remodeled! Outfitted with newer stainless-steel appliances, gas range, beautiful granite slab countertops, a breakfast bar, a HUGE walk-in pantry, and no shortage of cabinet space, you’ll find yourself and guests equally at home while hosting or enjoying a quiet weeknight dinner. All appliances stay and more! A bright, spacious home office/den/bedroom adds everyday flexibility, while a junior suite bonus room over the garage, complete with its own full on-suite bathroom & closet, functions beautifully as a true 5th bedroom, guest suite, or private retreat. The primary suite is a place to unwind, featuring a walk-in closet, double-vanity sink, and a large tiled shower with two shower heads and amazing water pressure, for a spa-like feel. Thoughtful details continue throughout the home, from beautiful millwork to the split bedroom floor plan, with additional full bath. Out back, a covered patio and garden area invite you to enjoy Tri-Cities evenings, all within a peaceful, established neighborhood just minutes from Kennewick's everyday conveniences, parks, and shopping. With 5 bedrooms, a 3-car garage, and a rare blend of thoughtful design and quality craftsmanship, 4272 S. Anderson Pl. is ready to welcome you home. Come see what home should look like.
Active
Price cut: $14.1K (9/19)
$534,900
4272 S Anderson Pl, Kennewick, WA 99337
5beds
2,393sqft
Single Family Residence
Built in 2016
7,840 Square Feet Lot
$534,000 Zestimate®
$224/sqft
$28/mo HOA
What's special
Covered patioFully landscaped fenced backyardNewly remodeled kitchenStunning coffered ceilingDouble-vanity sinkSplit bedroom floor planBreakfast bar
- 51 days
- 647
- 30
Likely to sell faster than
Zillow last checked:
Listing updated:
Listed by:
Richelle Davis 509-212-9945,
EXP Realty, LLC Tri Cities,
Hannah Turner 509-554-1872,
EXP Realty, LLC Tri Cities
Source: PACMLS as distributed by MLS GRID,MLS#: 295708
Facts & features
Interior
Bedrooms & bathrooms
- Bedrooms: 5
- Bathrooms: 3
- Full bathrooms: 3
Heating
- Natural Gas, Central
Cooling
- Central Air
Appliances
- Included: Dishwasher, Dryer, Disposal, Microwave, Range/Oven, Refrigerator, Washer
Features
- Flooring: Carpet, Laminate, Tile
- Basement: No Basement
Interior area
- Total structure area: 2,393
- Total interior livable area: 2,393 sqft
Property
Parking
- Parking features: Attached, Garage Door Opener, 3 car
- Has garage: Yes
Features
- Levels: One and One Half
- Stories: 1
- Patio & porch: Covered
- Exterior features: Fenced, Irrigation System
Lot
- Size: 7,840 Square Feet
- Features: Located in City Limits, Plat Map - Recorded, Garden
Details
- Parcel number: 114893040001005
- Zoning: Residential
Construction
Type & style
- Home type: SingleFamily
- Property subtype: Single Family Residence
Materials
- Rock, Frame
- Foundation: Concrete, Crawl Space
- Roof: Composition
Condition
- New construction: No
- Year built: 2016
Utilities & green energy
- Sewer: Sewer Connected
- Water: Public
- Utilities for property: Appliances-Electric, Appliances-Gas
Community & HOA
Community
- Subdivision: CHERRY CREEK
HOA
- Has HOA: Yes
- HOA fee: $28 monthly
Location
- Region: Kennewick
Financial & listing details
- Price per square foot: $224/sqft
- Tax assessed value: $496,920
- Annual tax amount: $4,410
- Date on market: 8/19/2026
- Cumulative days on market: 43 days
- Listing terms: Cash,Conventional,FHA,VA
Estimated market value
$534,000
$507,000 - $561,000
$2,859/mo
Price history
| Date | Event | Price |
|---|---|---|
| 9/19/2026 | Price change | $534,900-2.6%$224/sqft |
Source:  PACMLS as distributed by MLS GRID #295708 Report a problem PACMLS as distributed by MLS GRID #295708 Report a problem | ||
| 9/4/2026 | Price change | $549,001+0%$229/sqft |
Source: PACMLS as distributed by MLS GRID #295708 Report a problem | ||
| 8/19/2026 | Listed for sale | $549,000+19.4%$229/sqft |
Source: PACMLS as distributed by MLS GRID #295708 Report a problem | ||
| 6/3/2021 | Sold | $459,900$192/sqft |
Source: PACMLS as distributed by MLS GRID #252559 Report a problem | ||
| 4/2/2021 | Pending sale | $459,900$192/sqft |
Source: PACMLS as distributed by MLS GRID #252559 Report a problem | ||
| 3/25/2021 | Listed for sale | $459,900+31.4%$192/sqft |
Source: PACMLS as distributed by MLS GRID #252559 Report a problem | ||
| 8/28/2017 | Sold | $349,900-89.6%$146/sqft |
Source: PACMLS as distributed by MLS GRID #221779 Report a problem | ||
| 9/22/2016 | Sold | $3,350,000$1,400/sqft |
Source: Public Record Report a problem | ||
Public tax history
| Year | Property taxes | Tax assessment |
|---|---|---|
| 2025 | $3,755 -14.9% | $496,920 -9.9% |
| 2024 | $4,411 +1.1% | $551,490 +0.6% |
| 2023 | $4,362 +38.4% | $548,090 +23% |
| 2022 | $3,152 -6% | $445,640 +29.7% |
| 2021 | $3,352 +10% | $343,630 +13.6% |
| 2020 | $3,046 +582.1% | $302,590 -6.5% |
| 2019 | $447 -88.1% | $323,640 |
| 2018 | $3,762 +1.7% | $323,640 +24.2% |
| 2017 | $3,698 +283.9% | $260,490 +442.7% |
| 2016 | $963 | $48,000 |
| 2015 | $963 | $48,000 |
| 2014 | -- | -- |
Find assessor info on the county website
Monthly payment
Est. payment
Payment breakdown
Explore the cost of this home by adjusting the details. Changes won't be saved.Climate risks
Neighborhood: 99337


Similar homes
- $549,9004 bd2 ba2k sqft3615 S Palouse Ct, Kennewick, WA 99337For Sale
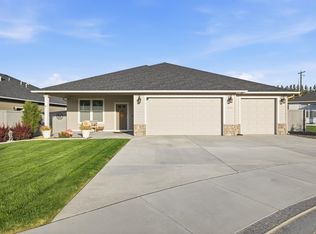
 MLS ID #297048, Cody Nelson, DK Bain Real Estate, Inc.. PACMLS as distributed by MLS GRID
 - $495,0004 bd3 ba2.1k sqft4290 S Anderson Pl, Kennewick, WA 99337For Sale
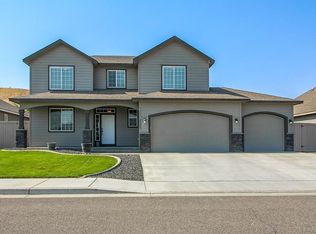 MLS ID #295671, Alex Burden, Kenmore Team. PACMLS as distributed by MLS GRID
 - $530,0004 bd3 ba2.4k sqft1520 W 40th Pl, Kennewick, WA 99337For Sale
 MLS ID #296327, Veena Halvorson, Berkshire Hathaway Hm Serv Central WA Real Estate. PACMLS as distributed by MLS GRID
 - $505,0004 bd2 ba1.9k sqft4278 S Zillah St, Kennewick, WA 99337For Sale
 MLS ID #294461, Maria Luna, RE/MAX, The Collective. PACMLS as distributed by MLS GRID
 - $499,9004 bd3 ba2.6k sqft1715 W 40th Ave, Kennewick, WA 99337For SaleMLS ID #295356, Ashlyn Kaelber, RE/MAX Northwest REALTORS. PACMLS as distributed by MLS GRID
- $525,0004 bd3 ba2.3k sqft3309 S Buntin St, Kennewick, WA 99337For SaleMLS ID #295661, Jim Hammond, Retter and Company Sotheby's. PACMLS as distributed by MLS GRID
- $660,0004 bd3 ba2.4k sqft1810 W 52nd Ave, Kennewick, WA 99337For SaleMLS ID #295718, Emily Bailey, RE/MAX Northwest REALTORS. PACMLS as distributed by MLS GRID
- $520,0004 bd2 ba2.5k sqft2806 W 38th Ct, Kennewick, WA 99337For SaleMLS ID #293233, Caitlin Wilhelm, Distinctive Properties Inc. PACMLS as distributed by MLS GRID
- $515,0004 bd2 ba2k sqft4104 S Neel Ct, Kennewick, WA 99337For SaleMLS ID #296291, Agustina Rankin, EXP Realty, LLC Tri Cities. PACMLS as distributed by MLS GRID
- $515,0004 bd3 ba2.4k sqft4102 S Keller St, Kennewick, WA 99337For SaleMLS ID #294388, Kellen Adcock, 1Triple7-1.777% / HomeSmart Elite Brokers. PACMLS as distributed by MLS GRID
- $549,0004 bd3 ba2.6k sqft2927 S Ledbetter Pl, Kennewick, WA 99337For SaleMLS ID #296220, Ruth Dingfield, Windermere Group One/Tri-Cities. PACMLS as distributed by MLS GRID
- $480,0004 bd3 ba2.4k sqft1503 W 37th Pl, Kennewick, WA 99337For SaleMLS ID #296892, Keeley Wagner, Retter and Company Sotheby's. PACMLS as distributed by MLS GRID
- $449,0004 bd3 ba2k sqft2306 S Anderson Pl, Kennewick, WA 99337For SaleMLS ID #297041, Noemi Sanchez, Realty One Group Ignite. PACMLS as distributed by MLS GRID
- $564,9004 bd2 ba2.6k sqft1554 W 32nd Ave, Kennewick, WA 99337For SaleMLS ID #295650, Roger Lowe, Lowes Flat Fee Realty A Homezu. PACMLS as distributed by MLS GRID
- $465,5003 bd3 ba2.5k sqft2822 S Hartford Pl, Kennewick, WA 99337For SaleMLS ID #296957, Dara Pena, Coldwell Banker Tomlinson. PACMLS as distributed by MLS GRID
- $539,9003 bd3 ba2.1k sqft215 W 53rd Ave, Kennewick, WA 99337For SaleMLS ID #296037, Eric Walraf, HomeSmart Elite Brokers. PACMLS as distributed by MLS GRID
- $475,0004 bd3 ba2.1k sqft3413 S Buntin St, Kennewick, WA 99337For SaleMLS ID #296492, Sydney Holland, Coldwell Banker Tomlinson. PACMLS as distributed by MLS GRID
- $524,9004 bd2 ba2.9k sqft2909 S Yelm St, Kennewick, WA 99337For SaleMLS ID #294703, Stephanie Garcia, Retter and Company Sotheby's. PACMLS as distributed by MLS GRID
- $615,0003 bd3 ba2.3k sqft2610 S Vancouver St, Kennewick, WA 99337For SaleMLS ID #296936, Elizabeth Gonzalez, Windermere Group One/Tri-Cities. PACMLS as distributed by MLS GRID
