Move-In Ready 3/17/26! Corner lot luxury townhome with A/C, washer, dryer, refrigerator, blinds, and incentive available! Discover Rosedale Parks—where community, convenience, and comfort come together. Located in the heart of Hillsboro’s “Silicon Forest,” just 20 miles west of Portland, this vibrant neighborhood offers the perfect balance of modern living and natural beauty with easy access to urban amenities and outdoor recreation. Enjoy resort-style amenities including a pool with spa, clubhouse, fitness center, splash pad, fire pits, and community room—ideal for relaxing or gathering with neighbors. Nearby, explore over 30 parks and 25 miles of trails, including the scenic Tualatin Valley Scenic Bikeway and Jackson Bottom Wetlands Preserve. The Drake floor plan blends Pacific Northwest Craftsman style with a smart, contemporary layout. The open main level features a well-appointed kitchen with bar seating that flows seamlessly into the great room—perfect for entertaining or everyday living. From the dining area, step out to a spacious private, fenced side yard. Upstairs, a bright loft with a skylight separates the secondary bedrooms and full bath from the private primary suite, offering flexibility and privacy. A convenient half bath is located on the main level. Thoughtful finishes include quartz countertops, luxury vinyl plank flooring, gas range, fireplace, tiled shower walls, and air conditioning for year-round comfort. Ideally located with easy access to Portland and Beaverton, Rosedale Parks offers exceptional connectivity in a thriving community setting. HES Score=10. HES Report available at: https://rpt.greenbuildingregistry.com/hes/OR10232267.pdf [Home Energy Score = 10. HES Report at https://rpt.greenbuildingregistry.com/hes/OR10232267]
Sold
$499,900
4272 SE Century Blvd, Hillsboro, OR 97123
3beds
1,716sqft
Residential, Townhouse
Built in 2026
-- sqft lot
$502,400 Zestimate®
$291/sqft
$2,592 Estimated rent
Home value
$502,400
$477,000 - $528,000
$2,592/mo
Zestimate® history
Owner options
List your home for rent
$2,592/mo
Rent Zestimate®
Find your next renter with Zillow Rental Manager. Plus, with online applications, you can quickly screen prospective tenants – for free.
$2,592/mo
Rent Zestimate®
Refinance and save
$3,362/mo
Est. payment
Refinancing to a lower rate could help reduce your monthly payments and save thousands over the life of the loan.
$3,362/mo
Est. payment
Explore your selling options
Work with a Zillow partner agent
Leverage their expertise and Zillow's premium Showcase listings to get your home seen by more buyers.
Get startedList with your own agent
Get your home in front of millions of buyers by listing it on Zillow.
Learn how to do itSell it yourself
Take full control of how buyers see your home on Zillow by listing For Sale by Owner (FSBO).
List your homeWhat's special
Corner lot luxury townhomeGas rangePrivate primary suiteOpen main levelLuxury vinyl plank flooringTiled shower wallsWasher dryer refrigerator blinds
Zillow last checked:
Listing updated:
Listed by:
Claudia Pinedo 503-806-0482,
Pahlisch Real Estate Inc
Bought with:
Heather Rau, 201242197
Windermere Realty Trust
Source: RMLS (OR),MLS#: 329875321
Facts & features
Interior
Bedrooms & bathrooms
- Bedrooms: 3
- Bathrooms: 3
- Full bathrooms: 2
- Partial bathrooms: 1
- Main level bathrooms: 1
Rooms
- Room types: Loft, Laundry, Bedroom 2, Bedroom 3, Dining Room, Family Room, Kitchen, Living Room, Primary Bedroom
Primary bedroom
- Features: Double Sinks, High Ceilings, Laminate Flooring, Quartz, Suite, Walkin Closet, Walkin Shower, Wallto Wall Carpet
- Level: Upper
- Area: 180
- Dimensions: 15 x 12
Bedroom 2
- Features: Closet, Wallto Wall Carpet
- Level: Upper
- Area: 154
- Dimensions: 11 x 14
Bedroom 3
- Features: Closet, Wallto Wall Carpet
- Level: Upper
- Area: 143
- Dimensions: 11 x 13
Dining room
- Features: Sliding Doors, High Ceilings, Laminate Flooring
- Level: Main
- Area: 99
- Dimensions: 9 x 11
Kitchen
- Features: Dishwasher, Disposal, Gas Appliances, Island, Microwave, E N E R G Y S T A R Qualified Appliances, Free Standing Refrigerator, Laminate Flooring, Plumbed For Ice Maker, Quartz, Solid Surface Countertop, Whirlpool
- Level: Main
Heating
- ENERGY STAR Qualified Equipment, Forced Air 95 Plus
Cooling
- ENERGY STAR Qualified Equipment
Appliances
- Included: Dishwasher, Disposal, ENERGY STAR Qualified Appliances, Free-Standing Gas Range, Free-Standing Refrigerator, Gas Appliances, Microwave, Plumbed For Ice Maker, Stainless Steel Appliance(s), Washer/Dryer, Tankless Water Heater
- Laundry: Laundry Room
Features
- Ceiling Fan(s), High Ceilings, Quartz, Closet, Kitchen Island, Double Vanity, Suite, Walk-In Closet(s), Walkin Shower
- Flooring: Wall to Wall Carpet, Laminate
- Doors: Sliding Doors
- Windows: Double Pane Windows, Vinyl Frames
- Basement: Crawl Space
- Number of fireplaces: 1
- Fireplace features: Gas
Interior area
- Total structure area: 1,716
- Total interior livable area: 1,716 sqft
Property
Parking
- Total spaces: 2
- Parking features: Driveway, On Street, Garage Door Opener, Attached
- Attached garage spaces: 2
- Has uncovered spaces: Yes
Accessibility
- Accessibility features: Garage On Main, Accessibility
Features
- Stories: 2
- Patio & porch: Covered Patio
- Has spa: Yes
- Spa features: Association, Whirlpool
- Fencing: Fenced
Lot
- Features: Corner Lot, Level, Sprinkler, SqFt 0K to 2999
Details
- Parcel number: R2231911
Construction
Type & style
- Home type: Townhouse
- Property subtype: Residential, Townhouse
- Attached to another structure: Yes
Materials
- Wood Composite
- Roof: Shingle
Condition
- New Construction
- New construction: Yes
- Year built: 2026
Details
- Warranty included: Yes
Utilities & green energy
- Gas: Gas
- Sewer: Public Sewer
- Water: Public
- Utilities for property: Cable Connected
Community & HOA
HOA
- Has HOA: Yes
- Amenities included: Commons, Exterior Maintenance, Front Yard Landscaping, Gym, Insurance, Maintenance Grounds, Management, Meeting Room, Party Room, Pool, Spa Hot Tub
- HOA fee: $314 monthly
Location
- Region: Hillsboro
Financial & listing details
- Price per square foot: $291/sqft
- Tax assessed value: $135,400
- Annual tax amount: $1,129
- Date on market: 2/13/2026
- Cumulative days on market: 21 days
- Listing terms: Cash,Conventional,FHA,VA Loan
- Road surface type: Paved
Price history
| Date | Event | Price |
|---|---|---|
| 4/15/2026 | Sold | $499,900$291/sqft |
Source:  RMLS (OR) #329875321 Report a problem RMLS (OR) #329875321 Report a problem | ||
| 3/6/2026 | Pending sale | $499,900$291/sqft |
Source: RMLS (OR) #329875321 Report a problem | ||
| 3/5/2026 | Price change | $499,900-9.1%$291/sqft |
Source:  Pahlisch Homes Report a problem Pahlisch Homes Report a problem | ||
| 2/13/2026 | Listed for sale | $549,900$320/sqft |
Source: RMLS (OR) #329875321 Report a problem | ||
Public tax history
| Year | Property taxes | Tax assessment |
|---|---|---|
| 2025 | $1,129 +0.4% | $68,830 +3% |
| 2024 | $1,125 | $66,830 |
Find assessor info on the county website
Neighborhood: 97123
Nearby homes
- $128,950-- bd-- ba-- sqft4268 SE Century Blvd, Hillsboro, OR 97123Off Market
- $128,950-- bd-- ba-- sqft4264 SE Century Blvd, Hillsboro, OR 97123Off Market
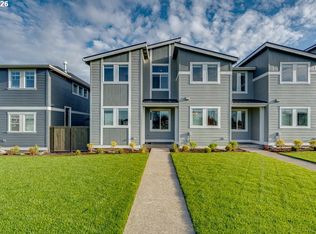
- $439,7003 bd3 ba1.5k sqft4260 SE Century Blvd, Hillsboro, OR 97123New Construction
- $128,950-- bd-- ba-- sqft4129 SE 67th Ave, Hillsboro, OR 97123Off Market
- $128,950-- bd-- ba-- sqft4117 SE 67th Ave, Hillsboro, OR 97123Off Market
- $128,950-- bd-- ba-- sqft4143 SE 67th Ave, Hillsboro, OR 97123Off Market
- $128,950-- bd-- ba-- sqft4103 SE 67th Ave, Hillsboro, OR 97123Off Market
- $563,9003 bd3 ba1.7k sqft3975 SE Century Blvd, Hillsboro, OR 97123Sold
Nearby schools
GreatSchools rating
- 5/10Rosedale Elementary SchoolGrades: K-6Distance: 0.1 mi
- 5/10South Meadows Middle SchoolGrades: 7-8Distance: 1 mi
- 4/10Hillsboro High SchoolGrades: 9-12Distance: 2.3 mi
Schools provided by the listing agent
- Elementary: Rosedale
- Middle: South Meadows
- High: Hillsboro
Source: RMLS (OR). This data may not be complete. We recommend contacting the local school district to confirm school assignments for this home.
Get a cash offer in 3 minutes
Find out how much your home could sell for in as little as 3 minutes with a no-obligation cash offer.
Estimated market value
$502,400
Get a cash offer in 3 minutes
Find out how much your home could sell for in as little as 3 minutes with a no-obligation cash offer.
Estimated market value
$502,400
- Oregon
- Washington County
- Hillsboro
- 97123
- 4272 SE Century Blvd
Nearby cities
Nearby neighborhoods
Nearby zip codes
Other Hillsboro Topics
