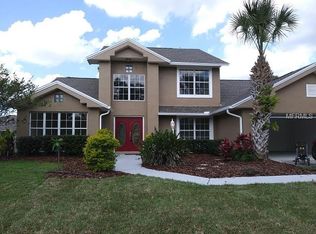
Quiet luxury in the heart of Winter Park just minutes from every convenience, zoned for TOP-RATED SEMINOLE COUNTY SCHOOLS, this spacious POOL HOME has a NEW ROOF (2021), NEW A/C (2022), NEW WATER HEATER (2022), UPDATED PLUMBING and endless UPGRADES! Your kitchen and bathrooms have all undergone a beautiful remodel adding to the light and bright feel of the OPEN CONCEPT floor plan also featuring crown molding, WOOD LOOK TILE FLOORS, formal and flex spaces, ideal SPLIT BEDROOMS, new appliances, new pool pump, a vinyl privacy fence and even the septic system has recently been serviced. From the double front entry doors there are sightlines straight through to the lanai, pool and backyard, HIGH CEILINGS and modern light fixtures that blend seamlessly into the overall aesthetic - truly no detail has been missed! All of the guest bedrooms can be found on one side of the home with access to the renovated hall bath while the OWNER’S SUITE is tucked away on the other side creating a tranquil retreat with direct access to the lanai/pool, a 10x9 WALK-IN CLOSET and a private en-suite bath that was crafted to be functional in the layout and luxurious in the exquisite marble finishes. The COVERED LANAI is the perfect place to relax poolside with space for outdoor living and dining overlooking a HEATED POOL and SPA, all SCREENED for maximum comfort. The .30 ACRE LOT also delivers plenty of yard space all FULLY FENCED for added privacy. Your garage is finished with epoxy floors and complete with a TESLA CHARGER. The prime location just off Tuskawilla Road gives you easy access to local shopping, dining, schools, lakes, golf and of course the iconic Downtown Winter Park! Schedule your tour today and fall in love with your new HOME SWEET HOME!
Sold for $694,500
Zillow last checked:
Listing updated:
Bought with:
Nicole Dege, 3394858
REDFIN CORPORATION
Source: Stellar MLS,MLS#: O6219525 Originating MLS: Orlando Regional
Originating MLS: Orlando Regional
Price history
| Date | Event | Price |
|---|---|---|
| 8/8/2024 | Sold | $694,500+0.8%$295/sqft |
Source:  Stellar MLS #O6219525 Report a problem Stellar MLS #O6219525 Report a problem | ||
| 7/12/2024 | Pending sale | $689,000$292/sqft |
Source: Stellar MLS #O6219525 Report a problem | ||
| 7/2/2024 | Listed for sale | $689,000+67.2%$292/sqft |
Source: Stellar MLS #O6219525 Report a problem | ||
| 7/28/2020 | Sold | $412,200-3%$175/sqft |
Source: Public Record Report a problem | ||
| 6/2/2020 | Pending sale | $424,900$180/sqft |
Source: COLDWELL BANKER REALTY #O5866021 Report a problem | ||
| 5/29/2020 | Listed for sale | $424,900+63.4%$180/sqft |
Source: COLDWELL BANKER REALTY #O5866021 Report a problem | ||
| 11/20/2009 | Sold | $260,000-1.9%$110/sqft |
Source: Stellar MLS #O4937021 Report a problem | ||
| 9/26/2009 | Listed for sale | $265,000+52.7%$112/sqft |
Source: NRT Florida #O4937021 Report a problem | ||
| 7/26/1999 | Sold | $173,500+11.6%$74/sqft |
Source: Public Record Report a problem | ||
| 3/25/1994 | Sold | $155,400$66/sqft |
Source: Public Record Report a problem | ||
Nearby homes
- $575,2004 bd2 ba2.3k sqft4272 Steed Ter #ELED, Winter Park, FL 32792Off Market
- $575,2004 bd2 ba2.3k sqft4272 Steed Ter #BROCHURE, Winter Park, FL 32792Off Market
- $658,6004 bd4 ba2.9k sqft4276 Steed Ter, Winter Park, FL 32792Off Market

- $658,2003 bd3 ba2.7k sqft4268 Steed Ter, Winter Park, FL 32792Off Market
Get a cash offer in 3 minutes
Find out how much your home could sell for in as little as 3 minutes with a no-obligation cash offer.
Estimated market value
$695,700
