Welcome home! Tucked at the end of a quiet, family friendly cul-de-sac in Royal Brook. Low traffic, safe for kids, surrounded by great neighbors, this is the kind of street families put down roots on. Inside you'll find veneer flooring throughout & a bright kitchen w/ stainless appliances, granite countertops, & large island perfect for gathering. The primary suite offers a walk-in closet & a beautifully tiled walk-in shower w/ a built-in seat. The back porch has been extended for even more room to relax or entertain outdoors. Royal Brook is a true master planned community w/ resort style pools, pickleball courts, basketball court, & a community center hosting year-round events. Miles of greenbelt trails & multiple parks wind throughout. This home sits on the Montgomery County side of Royal Brook, giving buyers the option to explore New Caney ISD or, through Humble ISD's open enrollment program, sought after Kingwood area campuses. See attached school info sheet. Move in ready!
Pending
Price cut: $2K (8/30)
$318,000
4272 Waterlily Spring Way, Porter, TX 77365
4beds
1,900sqft
Single Family Residence
Built in 2023
5,950 Square Feet Lot
$310,000 Zestimate®
$167/sqft
$100/mo HOA
What's special
Veneer flooring throughoutStainless appliancesGranite countertopsQuiet family friendly cul-de-sacWalk-in closetPrimary suiteBright kitchen
- 88 days
- 135
- 8
Zillow last checked:
Listing updated:
Listed by:
Soen Sheppard TREC #0802133 832-963-5976,
United Real Estate
Source: HAR,MLS#: 57960686
Facts & features
Interior
Bedrooms & bathrooms
- Bedrooms: 4
- Bathrooms: 2
- Full bathrooms: 2
Primary bedroom
- Level: First
- Area: 255
- Dimensions: 15X17
Bedroom
- Level: First
- Area: 100
- Dimensions: 10X10
Bedroom
- Level: First
- Area: 100
- Dimensions: 10X10
Bedroom
- Level: First
- Area: 110
- Dimensions: 11X10
Dining room
- Level: First
- Area: 130
- Dimensions: 10X13
Family room
- Level: First
- Area: 234
- Dimensions: 18X13
Kitchen
- Level: First
- Area: 208
- Dimensions: 13X16
Heating
- Natural Gas
Cooling
- Electric
Appliances
- Included: Disposal, Convection Oven, Microwave, Gas Cooktop, Dishwasher
Features
- High Ceilings, All Bedrooms Down
- Flooring: Carpet, Tile
- Windows: Insulated/Low-E windows, Window Coverings
Interior area
- Total structure area: 1,900
- Total interior livable area: 1,900 sqft
Video & virtual tour
Property
Parking
- Total spaces: 2
- Parking features: Attached
- Attached garage spaces: 2
Features
- Stories: 1
- Patio & porch: Covered, Patio/Deck
- Exterior features: Sprinkler System
- Fencing: Back Yard,Full
Lot
- Size: 5,950 Square Feet
- Features: Subdivided, 0 Up To 1/4 Acre
Details
- Parcel number: 84612403300
Construction
Type & style
- Home type: SingleFamily
- Architectural style: Traditional
- Property subtype: Single Family Residence
Materials
- Blown-In Insulation, Brick, Stucco
- Foundation: Slab
- Roof: Composition
Condition
- New construction: No
- Year built: 2023
Details
- Builder name: Village Builders - Lennar
Utilities & green energy
- Sewer: Public Sewer
- Water: Public
Green energy
- Energy efficient items: Thermostat
Community & HOA
Community
- Subdivision: Royal Brook At Kingwood
HOA
- Has HOA: Yes
- Amenities included: Clubhouse, Park, Playground, Pool, Tennis Court(s)
- HOA fee: $1,200 annually
Location
- Region: Porter
Financial & listing details
- Price per square foot: $167/sqft
- Tax assessed value: $321,031
- Annual tax amount: $8,703
- Date on market: 7/8/2026
Estimated market value
$310,000
$295,000 - $326,000
$2,658/mo
Price history
| Date | Event | Price |
|---|---|---|
| 9/21/2026 | Pending sale | $318,000$167/sqft |
Source:  HAR #57960686 Report a problem HAR #57960686 Report a problem | ||
| 8/30/2026 | Price change | $318,000-0.6%$167/sqft |
Source: HAR #57960686 Report a problem | ||
| 7/8/2026 | Listed for sale | $320,000$168/sqft |
Source: HAR #57960686 Report a problem | ||
| 5/4/2026 | Listing removed | $320,000$168/sqft |
Source: HAR #68255345 Report a problem | ||
| 2/19/2026 | Price change | $320,000-7.2%$168/sqft |
Source: HAR #68255345 Report a problem | ||
| 12/5/2025 | Price change | $344,900-1.4%$182/sqft |
Source: HAR #54070586 Report a problem | ||
| 10/24/2025 | Listed for sale | $349,900+9.7%$184/sqft |
Source: HAR #54070586 Report a problem | ||
| 6/23/2023 | Listing removed | -- |
Source: Village Builders Report a problem | ||
| 4/3/2023 | Pending sale | $318,990$168/sqft |
Source: HAR #3850157 Report a problem | ||
| 3/17/2023 | Listed for sale | $318,990$168/sqft |
Source: HAR #3850157 Report a problem | ||
| 3/10/2023 | Pending sale | $318,990$168/sqft |
Source: HAR #3850157 Report a problem | ||
| 3/6/2023 | Price change | $318,990+1.3%$168/sqft |
Source: HAR #3850157 Report a problem | ||
| 1/24/2023 | Listed for sale | $315,000$166/sqft |
Source: Village Builders Report a problem | ||
Public tax history
| Year | Property taxes | Tax assessment |
|---|---|---|
| 2025 | $3,440 -12.7% | $317,900 +1.8% |
| 2024 | $3,939 +439.7% | $312,367 +703.8% |
| 2023 | $730 | $38,860 |
Find assessor info on the county website
Monthly payment
Est. payment
Payment breakdown
Explore the cost of this home by adjusting the details. Changes won't be saved.Climate risks
Neighborhood: 77365
Nearby schools
Schools provided by the listing agent
- Elementary: Porter Elementary School (New Caney)
- Middle: Pine Valley Middle School
- High: Porter High School (New Caney)
Source: HAR. This data may not be complete. We recommend contacting the local school district to confirm school assignments for this home.
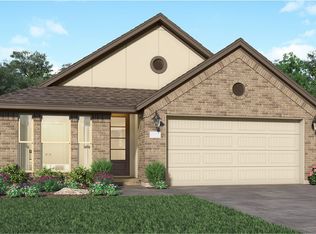

Similar homes
- $350,0004 bd3 ba2.3k sqft3510 Heather Chase Trl, Porter, TX 77365For Sale
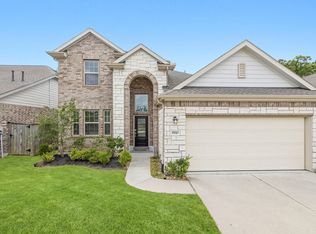 MLS ID #67890404, Charly Graham, RE/MAX Universal. HAR
 - $285,0004 bd2 ba1.7k sqft18526 England Mill Dr, New Caney, TX 77357For Sale
 MLS ID #3409507, Travis Salande, Executive Texas Realty. HAR
 - $295,0004 bd3 ba2k sqft22406 Aster Way Ln, New Caney, TX 77357For Sale
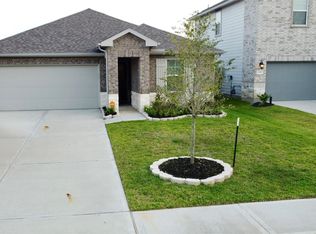 MLS ID #11790040, Nathaly Montiel, eXp Realty LLC. HAR
 - $275,0003 bd2 ba1.7k sqft19049 Sonora Chase Dr, New Caney, TX 77357For Sale
 MLS ID #8353070, Angela Pachicano, Redfin Corporation. HAR
