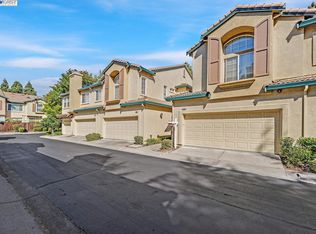
Spacious Siena floor plan featuring 3 bedrooms, 2 baths and approx. 1,503 sq. ft. Light and neutral dcor including newer carpet. Inviting living room with gas fireplace. Spacious dining area with a slider that opens to the rear patio. Well-equipped kitchen with gas range /oven, microwave, dishwasher, refrigerator, pantry, and breakfast bar. Spacious master suite with vaulted ceiling, ceiling fan and an adjoining bath with stall shower and dual vanities. Bedroom three with built-ins. Inside laundry & 2 car garage. Close to Bart, shopping and more!
This property is off market, which means it's not currently listed for sale or rent on Zillow. This may be different from what's available on other websites or public sources.