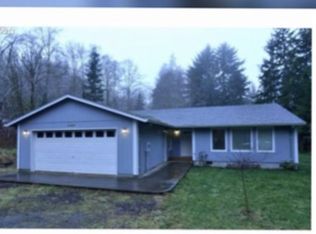
Welcome to your own private mountain homestead, backing to State Forest Land, tucked into the peaceful coastal hills just 35 minutes from Cannon Beach and Seaside, and only 50 mins to Portland/PDX. This charming 2-bedroom, 1-bath home sits on a generous lot and offers a serene, off-the-grid feel without sacrificing modern comforts. Thoughtfully upgraded throughout and move in ready, this home features a 2022 metal roof on both the house and shop, new gutters, updated windows, new flooring, fresh interior paint, updated bathroom, and stylish countertops complemented by newer appliances. Stay cozy all winter long with a new (2023) wood stove, while major system upgrades—including a 400-amp electrical service with a (2022) panel and full rewiring—provides peace of mind. A transfer switch, and included, a 11,500-watt backup generator to ensure peace of mind. Essential infrastructure has also been refreshed, with a newer well pump (2018) and a brand-new 1,000-gallon septic tank. Making this home truly move-in ready. Step outside and take in the natural beauty: a spacious deck, fully fenced garden with drip system, a year-round creek, hiking trails and natural mountain brooks create a setting that nature lovers will appreciate. Not to mention several fruit trees around the property. The 24x40 partially finished shop adds incredible versatility, featuring 200-amp panel, new slider door and endless potential for a workshop, studio, or future ADU, (buyer to do due diligence for ADU). Additional highlights include a transferable platinum home warranty through April 2027 with a locked in rate and reliable internet via Starlink. Conveniently located near Jewell School, this property offers the perfect balance of privacy and accessibility. Experience the best of country living with 1,160 square feet of smart upgrades and wide-open space. Schedule your private showing today and see all this unique property has to offer.
Pending
Price cut: $10K (5/19)
$439,000
42720 Hidden Springs Dr, Seaside, OR 97138
2beds
1,160sqft
Residential, Single Family Residence
Built in 1975
1.48 Acres Lot
$-- Zestimate®
$378/sqft
$-- HOA
What's special
Stylish countertopsNatural mountain brooksUpdated bathroomFresh interior paintNew flooringNewer appliancesSpacious deck
- 67 days |
- 1,499 |
- 133 |
Zillow last checked:
Listing updated:
Listed by:
Tiffany Hubbard 541-620-2072,
Premiere Property Group LLC
Source: RMLS (OR),MLS#: 572224407
Facts & features
Interior
Bedrooms & bathrooms
- Bedrooms: 2
- Bathrooms: 1
- Full bathrooms: 1
- Main level bathrooms: 1
Rooms
- Room types: Bedroom 2, Dining Room, Family Room, Kitchen, Living Room, Primary Bedroom
Primary bedroom
- Features: Closet
- Level: Main
Bedroom 2
- Features: Closet
- Level: Main
Dining room
- Features: Eating Area
- Level: Main
Kitchen
- Features: Island, L Shaped, Solid Surface Countertop
- Level: Main
Living room
- Level: Main
Heating
- Mini Split, Wood Stove
Cooling
- Has cooling: Yes
Appliances
- Included: Disposal, Free-Standing Range, Free-Standing Refrigerator, Stainless Steel Appliance(s), Electric Water Heater
Features
- Closet, Eat-in Kitchen, Kitchen Island, LShaped
- Flooring: Vinyl
- Windows: Vinyl Frames
- Basement: Crawl Space
- Number of fireplaces: 1
- Fireplace features: Wood Burning
Interior area
- Total structure area: 1,160
- Total interior livable area: 1,160 sqft
Property
Parking
- Total spaces: 2
- Parking features: Covered, Driveway
- Garage spaces: 2
- Has uncovered spaces: Yes
Accessibility
- Accessibility features: Main Floor Bedroom Bath, One Level, Utility Room On Main, Accessibility
Features
- Levels: One
- Stories: 1
- Patio & porch: Covered Patio, Deck, Porch
- Exterior features: Garden, Yard
- Fencing: Fenced
- Has view: Yes
- View description: Creek/Stream, Mountain(s), Trees/Woods
- Has water view: Yes
- Water view: Creek/Stream
- Waterfront features: Creek, Stream
- Body of water: Cow Creek
Lot
- Size: 1.48 Acres
- Features: Gated, Gentle Sloping, Private, Sloped, Trees, Acres 1 to 3
Details
- Additional structures: Workshop
- Parcel number: 4010
- Zoning: R1
Construction
Type & style
- Home type: SingleFamily
- Property subtype: Residential, Single Family Residence
Materials
- Cedar
- Foundation: Concrete Perimeter
- Roof: Metal
Condition
- Resale
- New construction: No
- Year built: 1975
Utilities & green energy
- Sewer: Standard Septic
- Water: Private, Well
- Utilities for property: Other Internet Service, Satellite Internet Service
Community & HOA
HOA
- Has HOA: No
Location
- Region: Seaside
Financial & listing details
- Price per square foot: $378/sqft
- Tax assessed value: $354,636
- Annual tax amount: $1,795
- Date on market: 5/5/2026
- Cumulative days on market: 67 days
- Listing terms: Cash,Conventional,FHA,USDA Loan,VA Loan
- Road surface type: Gravel
Estimated market value
Not available
Estimated sales range
Not available
Not available
Price history
| Date | Event | Price |
|---|---|---|
| 7/8/2026 | Pending sale | $439,000$378/sqft |
Source:  RMLS (OR) #572224407 Report a problem RMLS (OR) #572224407 Report a problem | ||
| 5/19/2026 | Price change | $439,000-2.2%$378/sqft |
Source: RMLS (OR) #572224407 Report a problem | ||
| 5/5/2026 | Listed for sale | $449,000+5.5%$387/sqft |
Source: RMLS (OR) #572224407 Report a problem | ||
| 11/25/2024 | Sold | $425,500+0.1%$367/sqft |
Source: RMLS (OR) #24409639 Report a problem | ||
| 10/15/2024 | Pending sale | $425,000$366/sqft |
Source: RMLS (OR) #24409639 Report a problem | ||
| 9/20/2024 | Price change | $425,000-3.4%$366/sqft |
Source: RMLS (OR) #24409639 Report a problem | ||
| 8/19/2024 | Price change | $440,000-3.3%$379/sqft |
Source: CMLS #24-700 Report a problem | ||
| 7/23/2024 | Listed for sale | $455,000+56.9%$392/sqft |
Source: CMLS #24-700 Report a problem | ||
| 10/30/2023 | Listing removed | -- |
Source: Zillow Rentals Report a problem | ||
| 10/24/2023 | Listed for rent | $2,000$2/sqft |
Source: Zillow Rentals Report a problem | ||
| 6/30/2021 | Sold | $290,000-3%$250/sqft |
Source: Public Record Report a problem | ||
| 5/23/2021 | Listed for sale | $299,000$258/sqft |
Source: CMLS #21-460 Report a problem | ||
Public tax history
| Year | Property taxes | Tax assessment |
|---|---|---|
| 2025 | $1,796 +3.5% | $154,108 +3% |
| 2024 | $1,735 +3.2% | $149,620 +3% |
| 2023 | $1,681 +2.7% | $145,264 +3% |
| 2022 | $1,637 +2.5% | $141,034 +3% |
| 2021 | $1,598 +3% | $136,928 +3% |
| 2020 | $1,551 | $132,941 +3% |
| 2019 | $1,551 +2.9% | $129,070 +3% |
| 2018 | $1,508 +4.6% | $125,311 +3% |
| 2017 | $1,442 +4.9% | $121,663 +3% |
| 2016 | $1,374 +10% | $118,121 +3% |
| 2015 | $1,249 +2.6% | $114,681 +3% |
| 2014 | $1,217 +3.9% | $111,341 +3% |
| 2013 | $1,172 | $108,099 +3% |
| 2012 | -- | $104,951 +3% |
| 2011 | -- | $101,895 +3% |
| 2010 | -- | $98,928 +3% |
| 2009 | -- | $96,048 +3% |
| 2008 | -- | $93,252 +3% |
| 2007 | -- | $90,537 +3% |
| 2006 | -- | $87,901 |
Find assessor info on the county website
Monthly payment
Est. payment$--/mo
Payment breakdown
Explore the cost of this home by adjusting the details. Changes won't be saved.All calculations are estimates and provided by Zillow, Inc. for informational purposes only. Actual amounts may vary.
HOA fees may include property taxes on listings classified as Co-Ops. Contact the listing agent and/or owner for fee details.
Mortgage interest rates are dependent on a number of factors, including credit score, down payment, and repayment length. Interest rate data provided by Zillow Group Marketplace, Inc. as of 1/1/1970 from various mortgage lenders with which we have lead or other similar arrangements; the Estimated Payment is an average of those rates.
See how much you could borrow to make a competitive offer.
Climate risks
Neighborhood: 97138
Getting around
0 / 100
Car-DependentNearby schools
GreatSchools rating
- 8/10Jewell SchoolGrades: PK-12Distance: 4.4 mi
Schools provided by the listing agent
- Elementary: Jewell
- Middle: Jewell
- High: Jewell
Source: RMLS (OR). This data may not be complete. We recommend contacting the local school district to confirm school assignments for this home.
- $448,4003 bd2 ba1.7k sqft42710 Hidden Springs Dr, Seaside, OR 97138Off Market
- $491,4003 bd2 ba1.7k sqft81836 Cow Creek Rd, Seaside, OR 97138Off Market
- $2,7322 bd1 ba648 sqft42713 Hidden Springs Dr, Seaside, OR 97138Off Market
- $541,2002 bd2 ba1.5k sqft42713 Hidden Springs Dr, Seaside, OR 97138Off Market
- $694,1002 bd2 ba2.2k sqft81908 Cow Creek Rd, Seaside, OR 97138Off Market
- $850,0004 bd2 ba2.2k sqft81908 Cow Creek Rd, Seaside, OR 97138For Sale
- $45,317-- bd-- ba-- sqft81891 Cow Creek Rd, Seaside, OR 97138Off Market
- $161,800-- bd-- ba-- sqft81891 Cow Creek Rd, Seaside, OR 97138Sold
A local agent can set up tours, give advice and negotiate with sellers.
A local lender can help you make sure your offer is ready when you are.
Similar homes
- $255,0003 bd2 ba1.7k sqft82520 Vinemaple Rd, Seaside, OR 97138Active

 MLS ID #194375480, Diane Hart, HomeSmart Realty Group. RMLS (OR)
 - $419,5004 bd2 ba1.2k sqft966 E Alabama Ave, Vernonia, OR 97064Active
 MLS ID #257298509, Amie Krieger, Krieger Real Estate. RMLS (OR)
 - $429,9002 bd2 ba1.2k sqft15116 Creek View Ln, Vernonia, OR 97064Active
 MLS ID #361518359, Randall Dearborn, All County Real Estate. RMLS (OR)
 - $409,0003 bd1 ba1.4k sqft1153 2nd Ave, Vernonia, OR 97064Active
 MLS ID #483727107, John Soper, MORE Realty. RMLS (OR)
 - $425,0003 bd2 ba1.6k sqft71624 Fishhawk Rd, Birkenfeld, OR 97016ActiveMLS ID #338207179, Andrea Jones, John L. Scott Market Center. RMLS (OR)
- $--3 bd2 ba1.4k sqft1689 N Mist Dr, Vernonia, OR 97064AuctionServiceLink Auction
- $475,0004 bd2 ba1.6k sqft1302 Cherry St, Vernonia, OR 97064ActiveMLS ID #535619279, Jerry Shamoon, Oregon First. RMLS (OR)
- $--3 bd1 ba1.5k sqft675 Jefferson Ave, Vernonia, OR 97064AuctionAuction.com 2
- $385,0003 bd2 ba1.2k sqft1288 Cherry St, Vernonia, OR 97064ActiveMLS ID #578434690, Amy Nakayama, Windermere Realty Trust. RMLS (OR)
- $385,0003 bd2 ba1.2k sqft885 Bridge St E, Vernonia, OR 97064ActiveMLS ID #438329196, Shannon Rose, Emerge Realty Partners LLC. RMLS (OR)
- $459,0004 bd2 ba1.6k sqft71432 Northshore Dr, Clatskanie, OR 97016ActiveMLS ID #112954951, Shawn Gibson, MORE Realty. RMLS (OR)
- $599,0003 bd2 ba1.6k sqft19512 Biggs Rd, Vernonia, OR 97064ActiveMLS ID #368849218, Shawn Gibson, MORE Realty. RMLS (OR)
- $545,0003 bd3 ba1.6k sqft688 Lakeview Dr, Vernonia, OR 97064ActiveMLS ID #650606936, Amber Morgan, Premiere Property Group, LLC. RMLS (OR)
- $550,0002 bd2 ba1.7k sqft71616 Northshore Dr, Clatskanie, OR 97016ActiveMLS ID #587314266, Chanel Lester, Premiere Property Group, LLC. RMLS (OR)
- $--2 bd1 ba770 sqft641 Rose Ave, Vernonia, OR 97064AuctionServiceLink Auction
- $368,0004 bd2 ba1.4k sqft71461 Fishhawk Rd, Clatskanie, OR 97016ActiveMLS ID #450657156, Tony Apa, JMG - Jason Mitchell Group. RMLS (OR)
- $439,0003 bd3 ba1.4k sqft172 E H St, Vernonia, OR 97064ActiveMLS ID #690684001, Michael Dimeo, The Brokerage. RMLS (OR)
- $259,9003 bd1 ba1.2k sqft1107 Rose Ave, Vernonia, OR 97064ActiveMLS ID #589143892, Andrea Stewart, Premiere Property Group, LLC. RMLS (OR)
- $299,9992 bd1 ba1k sqft10252 Lakeview Dr, Birkenfeld, OR 97016ActiveMLS ID #566389218, Tarah Pond, RE/MAX Equity Group. RMLS (OR)
- $649,0003 bd2 ba1.6k sqft71848 Northshore Dr, Clatskanie, OR 97016ActiveMLS ID #771844479, Bryan Atkinson, eXp Realty, LLC. RMLS (OR)
- Oregon
- Clatsop County
- Seaside
- 97138
- 42720 Hidden Springs Dr
Nearby cities
Nearby zip codes
Other Seaside Topics
