Spectacular, well-appointed Faulkner model boasting 6,300+ sq ft of the finest luxurious features and upgrades. Meticulously maintained offering five bedrooms, six and one half bathrooms, three finished levels and a personal inground pool, this is the one!! Sited on a premium, nearly half acre lot encased by mature greenery and professional landscaping that provides an idyllic, private setting to enjoy the outdoor space.
The dramatic foyer welcomes you into the main level, with an impressive curved staircase and gleaming hardwood floors. The formal living and dining rooms flow seamlessly making this open layout perfect for entertaining. Set the ambiance by playing soft music throughout the main level with In-ceiling speakers. Classic trim work and moldings accentuate each room, contributing to the elegant design flair.
The opulent gourmet kitchen is sure to please the chef! With sleek granite countertops, ample prep space, high end appliances and cabinetry, this dream kitchen accommodates all of your needs. An oversized center island hosts a gas cooktop and room for barstool seating. The convenient butlers pantry connects the kitchen and dining room and has a built-in wine rack to expand the storage space. Enjoy casual dining from the breakfast room or the screened porch overlooking the pool.
The home office is situated away from the main living areas, providing a quiet space to work from home. Perhaps one of the most underrated, unique features of this home is the redesigned layout. From the oversized garage where your electric vehicle will be charged using the Level 2 EV Charger, you’ll enter a private hallway with a full bathroom, mudroom and large laundry room. This thoughtful redesign provides a separate space for the effects of daily activities, making it easier to maintain the living spaces throughout the home without much hassle. There’s a place for everything, and everything is in its place! Built-in coat hooks, cubbies for baskets, sports equipment, and more. An additional half-bathroom completes the main level.
Retreat after a long day to the incredible primary suite with a relaxing sitting room. In-ceiling speakers extend to the bathroom and there’s plenty of storage with two custom walk-in closets. The renovated bathroom has heated floors, dual vanity, built-in linen storage, a soaking tub and frameless glass shower. Four sizable secondary bedrooms offer plush carpeting, ample closet space and ceiling fans. Two bedrooms have a private ensuite and the other two share a hall bath.
The lower level is walkout level and has been completely remodeled. Entertain in style with a recreation room, game room, or at the bar. The wet bar project was completed with top-of-the-line finishes and high-end appliances including a full-size refrigerator, dishwasher, microwave, and icemaker. Hosting pool parties was never easier! Heated floors, a custom full bathroom and second laundry room provide comfort for guests, and make clean up a breeze for the host!
Walk out to an incredible outdoor oasis onto the flagstone patio surrounding the inground pool with spa. Sunbathe lower patio or watch the sunset from the upper level deck. For added safety, close the pool with ease using the automatic retractable cover. Maintain the plush landscape with ease utilizing the 16 zone irrigation system.
Centrally located near all that Loudoun County has to offer, Broadlands is a sought-after community rich with amenities including multiple pools, sports courts, nature center, fitness center, tot-lots, miles of walking trails, all within minutes of the Ashburn metro silver line. Close to all major commuter routes, schools, dining, medical buildings, INOVA Loudoun Hospital, Dulles Airport, Dulles Greenway, Rte 28 & Rte 7. Sought-after school pyramid & walking distance to the Ashburn Recreation Center. Quality, Location & Value!
Sold for $1,625,000
$1,625,000
42720 Ridgeway Dr, Ashburn, VA 20148
5beds
6,345sqft
Single Family Residence
Built in 2005
0.41 Acres Lot
$1,664,100 Zestimate®
$256/sqft
$6,049 Estimated rent
Home value
$1,664,100
$1.58M - $1.75M
$6,049/mo
Zestimate® history
Owner options
List your home for rent
$6,049/mo
Rent Zestimate®
Find your next renter with Zillow Rental Manager. Plus, with online applications, you can quickly screen prospective tenants – for free.
$6,049/mo
Rent Zestimate®
Refinance and save
$10,372/mo
Est. payment
Refinancing to a lower rate could help reduce your monthly payments and save thousands over the life of the loan.
$10,372/mo
Est. payment
Explore your selling options
Work with a Zillow partner agent
Leverage their expertise and Zillow's premium Showcase listings to get your home seen by more buyers.
Get startedList with your own agent
Get your home in front of millions of buyers by listing it on Zillow.
Learn how to do itSell it yourself
Take full control of how buyers see your home on Zillow by listing For Sale by Owner (FSBO).
List your homeWhat's special
Zillow last checked:
Listing updated:
Listed by:
Paul Bedewi 571-228-5648,
Keller Williams Realty,
Co-Listing Agent: Megan E Duke 703-919-6536,
Keller Williams Realty
Bought with:
Pam Nonemaker, 0225182656
Real Broker, LLC
Source: Bright MLS,MLS#: VALO2055280
Facts & features
Interior
Bedrooms & bathrooms
- Bedrooms: 5
- Bathrooms: 7
- Full bathrooms: 6
- 1/2 bathrooms: 1
- Main level bathrooms: 2
Rooms
- Room types: Living Room, Dining Room, Primary Bedroom, Sitting Room, Bedroom 2, Bedroom 3, Bedroom 4, Bedroom 5, Kitchen, Game Room, Family Room, Den, Library, Foyer, Breakfast Room, Sun/Florida Room, Exercise Room, Laundry, Recreation Room, Storage Room, Primary Bathroom
Basement
- Area: 1690
Heating
- Forced Air, Zoned, Programmable Thermostat, Natural Gas
Cooling
- Ceiling Fan(s), Central Air, Zoned, Programmable Thermostat, Electric
Appliances
- Included: Double Oven, Oven, Microwave, Stainless Steel Appliance(s), Refrigerator, Dishwasher, Disposal, Cooktop, Dryer, Ice Maker, Washer, Water Heater, Gas Water Heater
- Laundry: Main Level, Lower Level, Laundry Room, Mud Room
Features
- Breakfast Area, Butlers Pantry, Family Room Off Kitchen, Kitchen - Gourmet, Kitchen Island, Kitchen - Table Space, Chair Railings, Crown Molding, Double/Dual Staircase, Primary Bath(s), Bar, Built-in Features, Ceiling Fan(s), Open Floorplan, Formal/Separate Dining Room, Kitchenette, Pantry, Recessed Lighting, Soaking Tub, Upgraded Countertops, Walk-In Closet(s), 2nd Kitchen, Combination Dining/Living, 2 Story Ceilings, 9'+ Ceilings, Tray Ceiling(s)
- Flooring: Carpet, Heated, Hardwood, Ceramic Tile, Wood
- Doors: Atrium, Six Panel, French Doors, Sliding Glass
- Windows: Atrium, Palladian
- Basement: Finished,Heated,Improved,Interior Entry,Exterior Entry,Rear Entrance,Walk-Out Access,Windows,Full
- Number of fireplaces: 2
- Fireplace features: Glass Doors, Mantel(s)
Interior area
- Total structure area: 6,345
- Total interior livable area: 6,345 sqft
- Finished area above ground: 4,655
- Finished area below ground: 1,690
Property
Parking
- Total spaces: 4
- Parking features: Garage Door Opener, Garage Faces Front, Inside Entrance, Electric Vehicle Charging Station(s), Attached, Driveway
- Attached garage spaces: 2
- Uncovered spaces: 2
Accessibility
- Accessibility features: None
Features
- Levels: Three
- Stories: 3
- Patio & porch: Patio, Deck, Screened
- Exterior features: Extensive Hardscape, Underground Lawn Sprinkler, Storage, Stone Retaining Walls
- Has private pool: Yes
- Pool features: In Ground, Pool/Spa Combo, Private
- Fencing: Back Yard
- Has view: Yes
- View description: Trees/Woods, Panoramic
Lot
- Size: 0.41 Acres
- Features: Backs to Trees, Backs - Open Common Area, Front Yard, Landscaped, Premium, Rear Yard, Suburban
Details
- Additional structures: Above Grade, Below Grade
- Parcel number: 157388156000
- Zoning: PDH4
- Special conditions: Standard
Construction
Type & style
- Home type: SingleFamily
- Architectural style: Colonial
- Property subtype: Single Family Residence
Materials
- HardiPlank Type
- Foundation: Concrete Perimeter, Slab
- Roof: Architectural Shingle
Condition
- Very Good
- New construction: No
- Year built: 2005
Details
- Builder model: FAULKNER
- Builder name: VAN METRE
Utilities & green energy
- Sewer: Public Sewer
- Water: Public
- Utilities for property: Underground Utilities, Fiber Optic
Community & HOA
Community
- Subdivision: Broadlands South
HOA
- Has HOA: Yes
- Amenities included: Basketball Court, Bike Trail, Common Grounds, Community Center, Jogging Path, Pool, Tennis Court(s), Tot Lots/Playground, Baseball Field, Party Room, Picnic Area, Soccer Field, Volleyball Courts
- Services included: Cable TV, Internet, Pool(s), Snow Removal, Trash, Management, Common Area Maintenance, Fiber Optics at Dwelling, Recreation Facility, Reserve Funds
- HOA fee: $180 monthly
- HOA name: SOUTHERN WALK @ BROADLANDS HOA, INC. + BROADLANDS
Location
- Region: Ashburn
Financial & listing details
- Price per square foot: $256/sqft
- Tax assessed value: $1,230,210
- Annual tax amount: $10,949
- Date on market: 8/17/2023
- Listing agreement: Exclusive Right To Sell
- Ownership: Fee Simple
Price history
| Date | Event | Price |
|---|---|---|
| 9/29/2023 | Sold | $1,625,000+1.6%$256/sqft |
Source:  Bright MLS #VALO2055280 Report a problem Bright MLS #VALO2055280 Report a problem | ||
| 8/21/2023 | Pending sale | $1,600,000$252/sqft |
Source: Bright MLS #VALO2055280 Report a problem | ||
| 8/18/2023 | Listed for sale | $1,600,000+100%$252/sqft |
Source: Bright MLS #VALO2055280 Report a problem | ||
| 9/4/2008 | Sold | $800,000-11.1%$126/sqft |
Source: Public Record Report a problem | ||
| 6/9/2006 | Sold | $899,900+6.8%$142/sqft |
Source: Public Record Report a problem | ||
| 8/15/2005 | Sold | $842,941$133/sqft |
Source: Public Record Report a problem | ||
Public tax history
| Year | Property taxes | Tax assessment |
|---|---|---|
| 2026 | $11,633 -1.1% | $1,445,130 -1.1% |
| 2025 | $11,764 -3.3% | $1,461,340 +3.9% |
| 2024 | $12,168 +13% | $1,406,750 +14.4% |
| 2023 | $10,764 +9.3% | $1,230,210 +11.2% |
| 2022 | $9,847 +6.2% | $1,106,420 +17% |
| 2021 | $9,269 -1.3% | $945,810 +4.3% |
| 2020 | $9,387 0% | $907,000 +5.2% |
| 2019 | $9,387 +0.8% | $862,180 +0.4% |
| 2018 | $9,314 +7.4% | $858,460 +11.4% |
| 2017 | $8,672 +0.2% | $770,830 +1.3% |
| 2016 | $8,657 | $760,760 +36.4% |
| 2015 | $8,657 +2.7% | $557,930 +2.3% |
| 2014 | $8,432 +0.3% | $545,260 +1.7% |
| 2013 | $8,407 | $536,070 |
| 2012 | -- | -- |
| 2011 | -- | -- |
| 2010 | -- | -- |
| 2009 | -- | $651,300 -14.7% |
| 2008 | -- | $763,800 -7.9% |
| 2007 | -- | $829,000 -2.3% |
| 2006 | -- | $848,400 |
Find assessor info on the county website
Neighborhood: Broadlands
Nearby homes
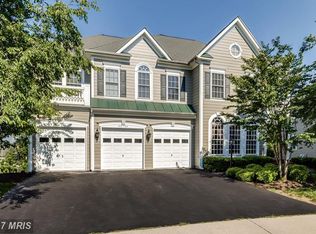
- $1,451,7006 bd5 ba6.3k sqft42724 Ridgeway Dr, Ashburn, VA 20148Off Market
- $1,516,3007 bd7 ba6.2k sqft42716 Ridgeway Dr, Ashburn, VA 20148Off Market
- $1,463,3006 bd6 ba6.4k sqft42728 Ridgeway Dr, Ashburn, VA 20148Off Market
- $1,317,6005 bd5 ba4.4k sqft42708 Ridgeway Dr, Ashburn, VA 20148Off Market
- $1,350,0005 bd5 ba5.7k sqft42725 Ridgeway Dr, Ashburn, VA 20148Sold
- $1,439,5005 bd5 ba4.6k sqft42717 Ridgeway Dr, Ashburn, VA 20148Off Market
- $748,8003 bd3 ba2.8k sqft22138 Macdougall Ter, Ashburn, VA 20148Off Market
- $769,2004 bd4 ba2.9k sqft22140 Macdougall Ter, Ashburn, VA 20148Off Market
Nearby schools
GreatSchools rating
- 10/10Mill Run Elementary SchoolGrades: PK-5Distance: 0.6 mi
- 10/10Eagle Ridge Middle SchoolGrades: 6-8Distance: 0.8 mi
- 9/10Briar Woods High SchoolGrades: PK,9-12Distance: 0.9 mi
Schools provided by the listing agent
- Elementary: Mill Run
- Middle: Eagle Ridge
- High: Briar Woods
- District: Loudoun County Public Schools
Source: Bright MLS. This data may not be complete. We recommend contacting the local school district to confirm school assignments for this home.
Get a cash offer in 3 minutes
Find out how much your home could sell for in as little as 3 minutes with a no-obligation cash offer.
Estimated market value
$1,664,100
Get a cash offer in 3 minutes
Find out how much your home could sell for in as little as 3 minutes with a no-obligation cash offer.
Estimated market value
$1,664,100
- Virginia
- Loudoun County
- Ashburn
- 20148
- Broadlands
- 42720 Ridgeway Dr
