Skip main navigation
Off market
  • $1,118,900

    42721 Via Del Campo, Temecula, CA 92592

    5beds
    3,548sqft
    SingleFamily
    Built in 1975
    0.43 Acres Lot
    $1,118,900 Zestimate®
    $315/sqft
    $5,315 Estimated rent

    Home value

    $1,118,900

    $1.04M - $1.21M

    $5,315/mo

    Zestimate® history
    Loading
    Loading...

    Owner options

    List your home for rent

    $5,315/mo

    Rent Zestimate®

    Find your next renter with Zillow Rental Manager. Plus, with online applications, you can quickly screen prospective tenants – for free.

    Learn more

    $5,315/mo

    Rent Zestimate®

    Refinance and save

    $7,124/mo

    Est. payment

    Refinancing to a lower rate could help reduce your monthly payments and save thousands over the life of the loan.

    See today's rates

    $7,124/mo

    Est. payment

    Explore your selling options

    Work with a Zillow partner agent

    Leverage their expertise and Zillow's premium Showcase listings to get your home seen by more buyers.

    Get started

    List with your own agent

    Get your home in front of millions of buyers by listing it on Zillow.

    Learn how to do it

    Sell it yourself

    Take full control of how buyers see your home on Zillow by listing For Sale by Owner (FSBO).

    List your home

    What's special

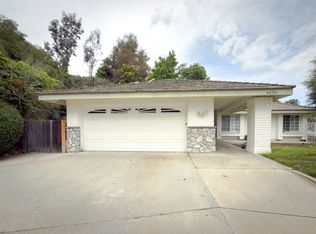
    Huge lot, 18K plus Square foot lot, Great for having family and friends over for fun get togethers. The lot is terraced, upper lot features a awesome sport court with stadium lighting. Entertainers delight with a huge downstairs, enter through the double doors. Formal living and dining rooms greet you. There's a Library/Den with a fireplace. Enter into the large Den which sits on the east side of the kitchen and the Game room sits on the west side, In between is an eating area. Perfect for the family that loves to have large gatherings. Huge kitchen, Downstairs is bathroom and indoor laundry room. Up the stairs to the very nice Master suite with fireplace that is two sided from Master bath to Master bedroom. Roman tub for soaking and melting away the stress. Walk in dbl head slate shower. Walk in Master closet with custom shelving. 3 more good sized bedrooms upstairs. Now more on the Backyard, if you like having parties or family gatherings, look no further. Huge pool with new pebble type finish and Spa, custom lava rock flower beds and lava rock firepit. 3 separate patio areas, perfect for dining or sitting, all framed with lava rock. Complete with 3 different types of plum trees, mini lemon tree, and nectarine tree. Several full sized palms, grapevine, and black berry bush. Wild ivy, approx 20 different trees. Terraced lot leads up the stairs and there is a huge sport court, play area that is cemented and has stadium lighting and drinking faucet . The other side of the home features a huge RV parking area, and a 20 by 20 shed with attic storage, custom cabinetry, also a separate driveway services this area. Garage attic and garage door are fully insulated, complete with pull down stairs and an electric lift to attic for easy storage. Garage also has air conditioning, and epoxy flooring. Great for a cool workspace on a hot temecula day!

    This property is off market, which means it's not currently listed for sale or rent on Zillow. This may be different from what's available on other websites or public sources.

    Facts & features

    Interior

    Bedrooms & bathrooms
    • Bedrooms: 5
    • Bathrooms: 4
    • Full bathrooms: 3
    • 3/4 bathrooms: 1
    Heating
    • Forced air, Other, Stove, Electric, Gas, Solar, Wood / Pellet
    Cooling
    • Central, Solar
    Appliances
    • Included: Dishwasher, Dryer, Garbage disposal, Microwave, Range / Oven, Refrigerator, Washer
    • Laundry: Dryer Included, Washer Included, Common Area
    Features
    • Recessed Lighting, Wired for Sound, Granite Counters, Open Floorplan, Cathedral Ceiling(s), Ceiling Fan(s), High Ceilings
    • Flooring: Hardwood, Laminate, Slate
    • Doors: Double Door Entry
    • Windows: Insulated Windows, Wood Frames
    • Basement: None
    • Has fireplace: Yes
    • Fireplace features: Living Room, Family Room, See Through, Wood Burning
    • Common walls with other units/homes: No Common Walls
    Interior area
    • Total interior livable area: 3,548 sqft

    Property

    Parking
    • Total spaces: 4
    • Parking features: Garage - Attached
    Features
    • Levels: Two
    • Patio & porch: Patio Open, Concrete, Wrap Around
    • Exterior features: Stucco, Wood products
    • Pool features: Private
    • Has spa: Yes
    • Fencing: Wrought Iron, Privacy, Wood, New Condition
    • Has view: Yes
    • View description: City, Mountain
    Lot
    • Size: 0.43 Acres
    • Features: Back Yard, Cul-De-Sac, Yard, Lot 20000-39999 Sqft, Sprinklers In Front, Park Nearby, Value In Land, Close to Clubhouse, Near Public Transit, Up Slope from Street, 0-1 Unit/Acre
    Details
    • Additional structures: Guest House, Tennis Court Private, Guest House Attached, Sport Court Private, Shed(s), Workshop
    • Parcel number: 944100006
    • Special conditions: Standard

    Construction

    Type & style
    • Home type: SingleFamily
    Materials
    • Roof: Asphalt
    Condition
    • Additions/Alterations, Updated/Remodeled
    • Year built: 1975

    Utilities & green energy

    • Sewer: Public Sewer
    • Water: Public
    • Utilities for property: Water Connected, Sewer Connected, Electricity Connected, Natural Gas Connected

    Community & neighborhood

    Location
    • Region: Temecula

    HOA & financial

    HOA
    • Has HOA: Yes
    • HOA fee: $90 monthly
    • Amenities included: Pool, Dock

    Other

    Other facts
    • CommonWalls: No Common Walls
    • ConstructionMaterials: Stucco, Frame, Stone, Glass, Drywall Walls
    • EatingArea: Family Kitchen
    • PropertyType: Residential
    • StateOrProvince: CA
    • CountyOrParish: Riverside
    • LotFeatures: Back Yard, Cul-De-Sac, Yard, Lot 20000-39999 Sqft, Sprinklers In Front, Park Nearby, Value In Land, Close to Clubhouse, Near Public Transit, Up Slope from Street, 0-1 Unit/Acre
    • SpecialListingConditions: Standard
    • FireplaceFeatures: Living Room, Family Room, See Through, Wood Burning
    • FireplaceFeatures: Master Bedroom
    • AssociationFeeFrequency: Monthly
    • Roof: Tile, Mixed
    • InteriorFeatures: Recessed Lighting, Wired for Sound, Granite Counters, Open Floorplan, Cathedral Ceiling(s), Ceiling Fan(s), High Ceilings
    • Fencing: Wrought Iron, Privacy, Wood, New Condition
    • LaundryFeatures: Dryer Included, Washer Included, Common Area
    • RoomType: All Bedrooms Up, Master Bedroom, Guest/Maid's Quarters, Workshop, Master Bathroom
    • StandardStatus: Active
    • OtherStructures: Guest House, Tennis Court Private, Guest House Attached, Sport Court Private, Shed(s), Workshop
    • PatioAndPorchFeatures: Patio Open, Concrete, Wrap Around
    • View: See Remarks, Pool
    • PoolFeatures: Private
    • AssociationAmenities: Pool, Dock
    • CommunityFeatures: Curbs, Street Lights, Biking, Hiking, Park, Lake
    • DirectionFaces: North
    • PropertyCondition: Additions/Alterations, Updated/Remodeled
    • DoorFeatures: Double Door Entry
    • ParkingFeatures: Driveway, Driveway Up Slope From Street, Paved, Garage Faces Front
    • AssociationAmenities: Picnic Area, Biking Trails
    • City: Temecula
    • HighSchoolDistrict: Temecula Unified
    • AssociationAmenities: Barbecue, Spa/Hot Tub, Tennis Court(s), Clubhouse
    • Heating: Wood Stove, Central, Fireplace(s)
    • CommunityFeatures: Gutters
    • WindowFeatures: Insulated Windows, Wood Frames
    • Levels: Two
    • RoadSurfaceType: Paved, Maintained
    • ElevationUnits: Feet
    • LivingAreaUnits: Square Feet
    • WaterSource: Public
    • LotSizeSource: Assessor
    • FoundationDetails: Slab
    • RoadFrontageType: City Street
    • Utilities: Water Connected, Sewer Connected, Electricity Connected, Natural Gas Connected
    • Flooring: Carpet, Wood
    • AttachedGarageYN: 1
    • CurrentFinancing: Conventional, FHA, VA
    • Country: US
    • RoomBathroomFeatures: Shower in Tub, Walk-in shower, Double sinks in bath(s)
    • RoomKitchenFeatures: Granite Counters
    • TaxTractNumber: 3833
    • Sewer: Public Sewer
    • MLSAreaMajor: SRCAR - Southwest Riverside County
    • Cooling: Central Air
    • YearBuiltSource: Public Records
    • Water Features: Lake Privileges
    • SeniorCommunityYN: 0
    • PreviousStandardStatus: Coming Soon
    • ParcelNumber: 944100006
    • Road surface type: Paved, Maintained

    Price history

    DateEventPrice
    10/16/2020Listing removed$789,000$222/sqft
    Source: Century 21 Preferred #SW20202312 Report a problem
    10/15/2020Listed for sale$789,000+69.7%$222/sqft
    Source: Century 21 Preferred #SW20202312 Report a problem
    5/29/2013Sold$465,000+0%$131/sqft
    Source: Public Record Report a problem
    4/14/2013Pending sale$464,900$131/sqft
    Source: web Homes Realty #CV13034212 Report a problem
    3/28/2013Price change$464,900-2.1%$131/sqft
    Source: web Homes Realty #CV13034212 Report a problem
    3/2/2013Listed for sale$475,000-13.9%$134/sqft
    Source: web Homes Realty #CV13034212 Report a problem
    11/17/2006Sold$552,000+104.4%$156/sqft
    Source: Public Record Report a problem
    6/17/1999Sold$270,000$76/sqft
    Source: Public Record Report a problem

    Public tax history

    YearProperty taxesTax assessment
    2025$10,363 +59.2%$572,475 +2%
    2024$6,510 +0.9%$561,251 +2%
    2023$6,454 +2.3%$550,247 +2%
    2022$6,310 +2.1%$539,459 +2%
    2021$6,179 +1.1%$528,882 +1%
    2020$6,111 +1.5%$523,460 +2%
    2019$6,020 +2%$513,197 +2%
    2018$5,901 +1.8%$503,135 +2%
    2017$5,795 $493,271 +2%
    2016$5,795 +3.9%$483,600 +1.5%
    2015$5,579 +3.1%$476,339 +2%
    2014$5,409 $467,010 +27.9%
    2013-- $365,000 -0.3%
    2012-- $366,000 -1.6%
    2011-- $372,000 +6.9%
    2010-- $348,000 -25.6%
    2009-- $468,000 -13.4%
    2008-- $540,600 -2.1%
    2007-- $552,000 +78.2%
    2006-- $309,736 +2%
    2005-- $303,663 +3.9%
    2003-- $292,255 +2%
    2002-- $286,525 +2%
    2001$3,494 -0.4%$280,908 +2%
    2000$3,506 $275,400

    Find assessor info on the county website

    Neighborhood: 92592

    Nearby schools

    GreatSchools rating
    Schools provided by the listing agent
    • Elementary: Vail
    • Middle: Temecula
    • High: Temecula Valley
    • District: Temecula Unified

    Source: The MLS. This data may not be complete. We recommend contacting the local school district to confirm school assignments for this home.

    Get a cash offer in 3 minutes
    Find out how much your home could sell for in as little as 3 minutes with a no-obligation cash offer.
    Estimated market value
    $1,118,900
    Get a cash offer in 3 minutes
    Find out how much your home could sell for in as little as 3 minutes with a no-obligation cash offer.
    Estimated market value
    $1,118,900