This is the perfect opportunity to live in your very own dream retreatThe home and property are so spectacular that the only reason you will find to leave is to go grab groceries, and then you will rush back homeThe sellers spared no expense in creating an unbelievable place with all of the amenities and exceptional details.It all begins as you drive down the stamped, concrete driveway that leads to the spacious two car garage. As you walk up to the custom wood two door entry, you pass through the extremely charming landscaped front yard that will have you in aww. Once you enter the home your eyes will not know where to look first! Will it be the kitchen fit for a chef with the Thermador appliances or the grand living room with the built in 75'' TV and propane fireplace?I bet it would be straight ahead to the sliders that almost open up the whole wall to the most phenomenal back yard oasis! The home is truly perfect for entertaining with its open floor plan and who can say they have their own wine cellar room. Each bedroom has its own spectacular bathroom and door to the outsideThe master suite sits on the opposite side of the home form the other bedrooms for privacy and has the same grand slider as the living room leading to the backyard, propane fireplace, and his and hers walk-in closets in the spacious master bathroom.The backyard is just as spectacular with the pool, spa, outdoor kitchen and gym in the 2nd detached garage.Mostly furnished!
Sold for $935,000
$935,000
42722 Lulniu Ln, Ahwahnee, CA 93601
3beds
4baths
2,628sqft
Residential, Single Family Residence
Built in 2014
2.15 Acres Lot
$953,200 Zestimate®
$356/sqft
$3,049 Estimated rent
Home value
$953,200
$820,000 - $1.11M
$3,049/mo
Zestimate® history
Owner options
List your home for rent
$3,049/mo
Rent Zestimate®
Find your next renter with Zillow Rental Manager. Plus, with online applications, you can quickly screen prospective tenants – for free.
$3,049/mo
Rent Zestimate®
Refinance and save
$5,827/mo
Est. payment
Refinancing to a lower rate could help reduce your monthly payments and save thousands over the life of the loan.
$5,827/mo
Est. payment
Explore your selling options
Work with a Zillow partner agent
Leverage their expertise and Zillow's premium Showcase listings to get your home seen by more buyers.
Get startedList with your own agent
Get your home in front of millions of buyers by listing it on Zillow.
Learn how to do itSell it yourself
Take full control of how buyers see your home on Zillow by listing For Sale by Owner (FSBO).
List your homeWhat's special
Propane fireplaceWine cellar roomSpacious two car garageMaster suiteOpen floor planOutdoor kitchenThermador appliances
Zillow last checked:
Listing updated:
Listed by:
Donna Pride DRE #00686056 559-642-8373,
London Properties, Ltd.
Bought with:
Ian Villalobos Hall, DRE #02167144
Real Broker
Source: Fresno MLS,MLS#: 607342Originating MLS: Fresno MLS
Facts & features
Interior
Bedrooms & bathrooms
- Bedrooms: 3
- Bathrooms: 4
Primary bedroom
- Area: 0
- Dimensions: 0 x 0
Bedroom 1
- Area: 0
- Dimensions: 0 x 0
Bedroom 2
- Area: 0
- Dimensions: 0 x 0
Bedroom 3
- Area: 0
- Dimensions: 0 x 0
Bedroom 4
- Area: 0
- Dimensions: 0 x 0
Bathroom
- Features: Tub/Shower, Shower, Tub, Oval Tub
Dining room
- Area: 0
- Dimensions: 0 x 0
Family room
- Area: 0
- Dimensions: 0 x 0
Kitchen
- Features: Eat-in Kitchen, Breakfast Bar, Pantry
- Area: 0
- Dimensions: 0 x 0
Living room
- Area: 0
- Dimensions: 0 x 0
Basement
- Area: 0
Heating
- Has Heating (Unspecified Type)
Cooling
- Central Air
Appliances
- Included: F/S Range/Oven, Gas Appliances, Disposal, Dishwasher, Microwave, Refrigerator
- Laundry: Inside, Utility Room
Features
- Isolated Bedroom, Isolated Bathroom, Built-in Features, Great Room, Office, Wine Room
- Flooring: Tile, Vinyl
- Windows: Double Pane Windows
- Number of fireplaces: 2
- Fireplace features: Gas
- Common walls with other units/homes: No One Below
Interior area
- Total structure area: 2,628
- Total interior livable area: 2,628 sqft
Property
Parking
- Parking features: Garage - Attached, Open
- Has attached garage: Yes
- Has uncovered spaces: Yes
Features
- Levels: One
- Stories: 1
- Entry location: Ground Floor
- Patio & porch: Covered, Uncovered, Concrete, Stone
- Has private pool: Yes
- Pool features: Solar Heat, Fenced, Private, In Ground
- Spa features: Bath, In Ground
- Fencing: Fenced
- Has view: Yes
Lot
- Size: 2.15 Acres
- Features: Foothill, Sprinklers In Front, Sprinklers In Rear, Sprinklers Auto, Mature Landscape, Synthetic Lawn, Drip System
Details
- Additional structures: Other
- Parcel number: 055580017
Construction
Type & style
- Home type: SingleFamily
- Property subtype: Residential, Single Family Residence
Materials
- Stucco, Stone
- Foundation: Concrete
- Roof: Composition
Condition
- Year built: 2014
Utilities & green energy
- Sewer: Public Sewer, Septic Tank
- Utilities for property: Public Utilities, Propane
Community & HOA
Community
- Security: Security System
Location
- Region: Ahwahnee
Financial & listing details
- Price per square foot: $356/sqft
- Tax assessed value: $953,700
- Date on market: 1/27/2024
- Cumulative days on market: 348 days
- Listing agreement: Exclusive Right To Sell
Price history
| Date | Event | Price |
|---|---|---|
| 2/6/2025 | Sold | $935,000-1.6%$356/sqft |
Source: Fresno MLS #607342 Report a problem | ||
| 1/9/2025 | Contingent | $950,000$361/sqft |
Source:  CRMLS #FR24016815 Report a problem CRMLS #FR24016815 Report a problem | ||
| 1/9/2025 | Pending sale | $950,000$361/sqft |
Source: Fresno MLS #607342 Report a problem | ||
| 1/27/2024 | Listed for sale | $950,000+1496.6%$361/sqft |
Source: CRMLS #FR24016815 Report a problem | ||
| 10/23/2012 | Sold | $59,500+44.2%$23/sqft |
Source: Public Record Report a problem | ||
| 7/12/2012 | Sold | $41,250-80%$16/sqft |
Source: Public Record Report a problem | ||
| 5/24/2004 | Sold | $206,000+9.3%$78/sqft |
Source: Public Record Report a problem | ||
| 7/3/2003 | Sold | $188,500$72/sqft |
Source: Public Record Report a problem | ||
Public tax history
| Year | Property taxes | Tax assessment |
|---|---|---|
| 2026 | -- | $953,700 +80.1% |
| 2025 | $5,692 +2.6% | $529,582 +2% |
| 2024 | $5,547 -0.7% | $519,199 +2% |
| 2023 | $5,585 +3.7% | $509,019 +2% |
| 2022 | $5,388 +1.3% | $499,039 +2% |
| 2021 | $5,318 +0.5% | $489,255 +1% |
| 2020 | $5,292 +1.8% | $484,239 +2% |
| 2019 | $5,196 +2.3% | $474,745 +2% |
| 2018 | $5,077 +1.8% | $465,438 +2% |
| 2017 | $4,988 | $456,313 +7% |
| 2016 | $4,988 +578% | $426,367 +1.5% |
| 2015 | $736 | $419,964 +602.6% |
| 2014 | $736 -31.5% | $59,770 +0.5% |
| 2013 | $1,074 | $59,500 -57.4% |
| 2012 | -- | $139,743 |
| 2011 | -- | $139,743 |
| 2010 | -- | $139,743 -37.3% |
| 2008 | -- | $222,709 |
Find assessor info on the county website
Neighborhood: 93601
Nearby homes
- $--2.51 AcresLot 19 Wallu Ln, ahwahnee, CA 93601Off Market
- $795,0004 bd3 ba2.9k sqft42847 Omacha Ct, Ahwahnee, CA 93601Off Market
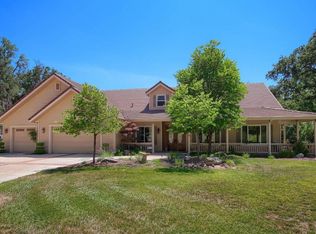
- $548,4003 bd2 ba2.3k sqft42744 Lulniu Ln, Ahwahnee, CA 93601Off Market
- $99,0001.55 Acres16 Lulniu Ln, Ahwahnee, CA 93601Lot/Land

- $735,4003 bd4 ba2.5k sqft42723 Lulniu Ln, Ahwahnee, CA 93601Off Market
- $691,8004 bd3 ba3.1k sqft42876 Omacha Ct, Ahwahnee, CA 93601Off Market
- $652,8004 bd2 ba2.4k sqft46566 Wallu Ln, Oakhurst, CA 93601Off Market
- $785,6004 bd4 ba4.1k sqft46388 Wallu Ln, Ahwahnee, CA 93601Off Market
Nearby schools
GreatSchools rating
- 6/10Wasuma Elementary SchoolGrades: K-8Distance: 1.6 mi
Schools provided by the listing agent
- Elementary: Oakhurst
- Middle: Oak Creek
- High: Yosemite
Source: Fresno MLS. This data may not be complete. We recommend contacting the local school district to confirm school assignments for this home.


Get pre-qualified for a loan
At Zillow Home Loans, we can pre-qualify you in as little as 5 minutes with no impact to your credit score.An equal housing lender. NMLS #10287.
- California
- Madera County
- Ahwahnee
- 93601
- 42722 Lulniu Ln
Nearby cities
Nearby zip codes
Other Ahwahnee Topics
