Skip main navigation
Off market
  • $1,509,800

    4273 Buckskin Wood Dr, Ellicott City, MD 21042

    5beds
    6,729sqft
    SingleFamily
    Built in 2006
    0.92 Acres Lot
    $1,509,800 Zestimate®
    $224/sqft
    $7,617 Estimated rent

    Home value

    $1,509,800

    $1.42M - $1.60M

    $7,617/mo

    Zestimate® history
    Loading
    Loading...

    Owner options

    List your home for rent

    $7,617/mo

    Rent Zestimate®

    Find your next renter with Zillow Rental Manager. Plus, with online applications, you can quickly screen prospective tenants – for free.

    Learn more

    $7,617/mo

    Rent Zestimate®

    Refinance and save

    $9,460/mo

    Est. payment

    Refinancing to a lower rate could help reduce your monthly payments and save thousands over the life of the loan.

    See today's rates

    $9,460/mo

    Est. payment

    Explore your selling options

    Work with a Zillow partner agent

    Leverage their expertise and Zillow's premium Showcase listings to get your home seen by more buyers.

    Get started

    List with your own agent

    Get your home in front of millions of buyers by listing it on Zillow.

    Learn how to do it

    Sell it yourself

    Take full control of how buyers see your home on Zillow by listing For Sale by Owner (FSBO).

    List your home

    What's special

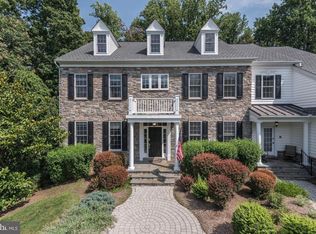
    Extensively and meticulously updated, this extraordinary estate home shows stunningly! Sited on a one acre premium picturesque lot, it offers panoramic views of woods and lush landscaping. Inside, it boasts excellent floor plans and great choice of options: spacious two story open foyer without any obstruction of front stairways, grand dining room, formal living room, family room off kitchen with large bay windows, sumptuous kitchen with expanded bar for extra seating, and oversized breakfast area. Rear octagon sunroom makes the kitchen area even more functional and attractive. Adjacent work center with built in desks and file drawers is ideal for work and study at home. Enjoy views of trees, woods, and lush flower gardens right from the kitchen, work center, and family room through all side windows and two sets of glass patio doors. Relax on the deck and stone patio or play at the large, level backyard in this awesome, private and quiet oasis. Other upgrades include top of the line kitchen cabinetry, brand new Bosch appliances, sparkling modern glass backsplash, gleaming hardwood floors, beautifully renovated bathrooms, surround sound system, modern lighting fixtures and ceiling fans, recessed lights, new carpets, window treatments, and professional paint throughout the house. Owners' suite features tray ceilings, angled bay windows for breathtaking views, sitting room, dual walk in closets, and luxurious bathroom. All other 4 spacious bedrooms also overlook trees. Daylight walkout basement is bright, elegant, and comfortable, presenting full windows, 9' ceilings, multi-functional recreation room, 5th bedroom, 4th full bathroom, an office, a future media room wired for overhead projector. The exterior architectural beauty is also impressive: sophisticated elevation, hip roofs, 2 front porches, 2 front entrance doors, and stone walls at the back. Well- designed, professional landscaping all around the house. This gorgeous home is move in ready inside and out, and better than new! The wonderful Buckskin Lake is just a few steps away. The Buckskin Wood community is close to Glenelg Country School and among few developments with natural gas in Western Howard County. Due to concerns about COVID-19, please keep social distancing and wear face masks when touring this home.......... Sellers turn on all lights. Hand sanitizer and shoe covers are placed at the front door. Please feel free to use. Thank you!

    This property is not currently displayed as for sale or rent on Zillow. This may be different from what's on other websites or public sources.

    Facts & features

    Interior

    Bedrooms & bathrooms
    • Bedrooms: 5
    • Bathrooms: 5
    • Full bathrooms: 4
    • 1/2 bathrooms: 1
    Heating
    • Forced air, Heat pump
    Cooling
    • Central
    Appliances
    • Included: Dishwasher, Microwave, Range / Oven, Refrigerator, Washer
    Features
    • Ceiling Fan(s), Kitchen Island, Window Treatments, Pantry, Recessed Lighting, Walk-In Closet(s), Other, Dining Area, Eat-in Kitchen, Soaking Tub, Crown Molding, Carpet, Open Floorplan, Wood Floors, Attic, Wet/Dry Bar, Wainscotting, Formal/Separate Dining Room, Upgraded Countertops, Kitchen - Table Space, Floor Plan - Traditional, Kitchen - Gourmet, Family Room Off Kitchen, Chair Railings, Water Treat System, Stall Shower, Flat, Tub Shower, Additional Stairway, Primary Bath(s)
    • Flooring: Hardwood
    • Basement: Finished
    • Has fireplace: Yes
    Interior area
    • Total interior livable area: 6,729 sqft
    • Finished area below ground: 2000

    Property

    Parking
    • Total spaces: 3
    • Parking features: Garage - Attached
    Accessibility
    • Accessibility features: Other
    Features
    • Exterior features: Other
    Lot
    • Size: 0.92 Acres
    Details
    • Parcel number: 05436494
    • Special conditions: Standard

    Construction

    Type & style
    • Home type: SingleFamily
    • Architectural style: Conventional
    Materials
    • Frame
    • Roof: Shake / Shingle
    Condition
    • Year built: 2006

    Community & HOA

    HOA
    • Has HOA: Yes
    • HOA fee: $41 monthly
    Location
    • Region: Ellicott City

    Financial & listing details

    • Price per square foot: $224/sqft
    • Tax assessed value: $1,181,600
    • Annual tax amount: $14,373

    Price history

    DateEventPrice
    2/22/2021Sold$1,200,000-2%$178/sqft
    Source: Public Record Report a problem
    1/13/2021Pending sale$1,225,000$182/sqft
    Source: RE/MAX International #MDHW284742 Report a problem
    12/28/2020Contingent$1,225,000$182/sqft
    Source: Bright MLS #MDHW284742 Report a problem
    12/28/2020Pending sale$1,225,000$182/sqft
    Source: RE/MAX 100 #MDHW284742 Report a problem
    12/28/2020Listed for sale$1,225,000$182/sqft
    Source: RE/MAX 100 #MDHW284742 Report a problem
    11/21/2020Listing removed$1,225,000$182/sqft
    Source: RE/MAX 100 #MDHW284742 Report a problem
    9/11/2020Listed for sale$1,225,000-1.9%$182/sqft
    Source: RE/MAX 100 #MDHW284742 Report a problem
    1/25/2006Sold$1,249,067$186/sqft
    Source: Public Record Report a problem

    Public tax history

    YearProperty taxesTax assessment
    2025$14,373 +18.8%$1,181,600 +10%
    2024$12,094 +11.1%$1,074,100 +11.1%
    2023$10,884 +12.5%$966,600 +12.5%
    2022$9,673 $859,100
    2021$9,673 $859,100
    2020$9,673 0%$859,100 0%
    2019$9,677 -6.6%$859,400 +0.9%
    2018$10,358 -15%$851,833 -0.9%
    2017$12,192 $859,400 +2.7%
    2016-- $836,700 +1.1%
    2015-- $827,433 +1.1%
    2014-- $818,167 +1.1%
    2013-- $808,900
    2012-- $808,900
    2011-- $808,900 -36.2%
    2010-- $1,268,330 +7.9%
    2009-- $1,175,436 +8.6%
    2008-- $1,082,543 +9.4%
    2007-- $989,650 +212.2%
    2006-- $316,962 +23.1%
    2005-- $257,396 +30.1%
    2004-- $197,830 +15.1%
    2003-- $171,932
    Find assessor info on the county website

    Neighborhood: 21042

    Nearby schools

    GreatSchools rating
    Schools provided by the listing agent
    • Elementary: TRIADELPHIA RIDGE
    • Middle: FOLLY QUARTER
    • High: GLENELG
    • District: HOWARD COUNTY PUBLIC SCHOOL SYSTEM

    Source: The MLS. This data may not be complete. We recommend contacting the local school district to confirm school assignments for this home.

    Get a cash offer in 3 minutes
    Find out how much your home could sell for in as little as 3 minutes with a no-obligation cash offer.
    Estimated market value
    $1,509,800
    Get a cash offer in 3 minutes
    Find out how much your home could sell for in as little as 3 minutes with a no-obligation cash offer.
    Estimated market value
    $1,509,800