Skip main navigation
For sale
  • Price cut: $20K (7/7)
    $439,000

    4273 County Road 36, Hartford, AL 36344

    4beds
    2,406sqft
    : 
    Loading
    Get pre-qualified
    Single Family Residence
    Built in 2006
    6.7 Acres Lot
    $424,800 Zestimate®
    $182/sqft
    $-- HOA

    What's special

    Two gas fireplacesPrivate guest suiteFenced pastureFresh paintSeamless guttersOpen pasture viewsUsable outdoor space
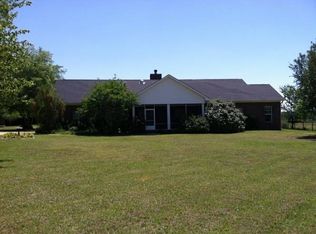
    Updated Country Home with Acreage, Barns, and Beach-Within-Reach Living Enjoy country living with room to breathe on approximately 6.7 acres, complete with fenced pasture, a 48x36 three-stall horse barn with water, electric, and storage, plus a 36x24 pole barn for equipment, hay, tools, or additional covered storage. The 2,406-square-foot home offers 4 bedrooms and 3 full bathrooms with a comfortable layout, generous living areas, granite countertops, two gas fireplaces, fresh paint, and updated bedroom carpet. A private guest suite adds valuable flexibility for visitors, extended stays, a home office, or a separate retreat within the home. Major updates include a Class 3 impact-resistant roof, seamless gutters, and new bedroom carpet, giving the home practical updates while preserving the character of a country property. Outside, enjoy open pasture views, mature trees, apple trees, usable outdoor space, and room for horses, goats, chickens, gardening, or hobby farm living. One of the best parts of this property is the location: peaceful rural living within reach of Dothan, Enterprise, Fort Rucker, and the Florida Panhandle. Panama City Beach is approximately 71 miles away, making this a rare opportunity to enjoy acreage, barns, country freedom, and beach-within-reach living all in one property. *Listing agent is the subject property owner and is a licensed real estate agent in Alabama.
    57 days
    |
    571
    |
    34
    |

    Zillow last checked:

    Listing updated:

    Listed by:

    Nate Craig 479-208-3410,

    United Country Fulford Realty Dothan

    Source: SAMLS,MLS#: 213095

    Loading...

      Facts & features

      Interior

      Bedrooms & bathrooms
      • Bedrooms: 4
      • Bathrooms: 3
      • Full bathrooms: 3
      Rooms
      • Room types: In-Law Suite, Library/Office
      Appliances
      • Included: Cooktop, Dishwasher, Electric Water Heater, Freezer, Ice Maker, Microwave, Refrigerator, Self Cleaning Oven
      • Laundry: Inside
      Features
      • Flooring: Carpet, Tile
      • Basement: None
      • Number of fireplaces: 2
      • Fireplace features: 2, Gas, Living Room, Insert, Other-See Remarks
      Interior area
      • Total structure area: 2,406
      • Total interior livable area: 2,406 sqft
      Video & virtual tour

      Property

      Parking
      • Parking features: No Garage
      Features
      • Levels: One
      • Patio & porch: Porch, Slab
      • Pool features: None
      • Waterfront features: No Waterfront
      Lot
      • Size: 6.7 Acres
      Details
      • Parcel number: 34 12 06 23 0 000 006.021

      Construction

      Type & style
      • Home type: SingleFamily
      • Architectural style: Ranch Rambler
      • Property subtype: Single Family Residence
      Materials
      • Brick, Fiber Cement
      Condition
      • New construction: No
      • Year built: 2006

      Utilities & green energy

      • Electric: Wiregrass Electric
      • Sewer: Septic Tank
      • Water: Well, Other Authority

      Community & HOA

      Community
      • Subdivision: Rural
      Location
      • Region: Hartford

      Financial & listing details

      • Price per square foot: $182/sqft
      • Tax assessed value: $315,500
      • Annual tax amount: $824
      • Date on market: 5/15/2026

        Estimated market value

        $424,800

        $404,000 - $446,000

        $2,265/mo

        Price history

        DateEventPrice
        7/7/2026Price change$439,000-4.4%$182/sqft
        Source: SAMLS #213095 Report a problem
        5/15/2026Listed for sale$459,000+50.5%$191/sqft
        Source: SAMLS #213095 Report a problem
        4/9/2021Sold$305,000$127/sqft
        Source: Public Record Report a problem
        2/9/2021Contingent$305,000$127/sqft
        Source: MAAR #488345 Report a problem
        2/8/2021Listed for sale$305,000$127/sqft
        Source: MAAR #488345 Report a problem

        Public tax history

        YearProperty taxesTax assessment
        2024$824 +15.5%$27,380 +14.4%
        2023$713 -3.4%$23,940 -3.2%
        2022$738 +21.8%$24,720 +30.9%
        2021$606 +8.6%$18,880 +8.6%
        2020$558 -1.5%$17,380 -1.5%
        2017$566 +6.7%$17,640 +6.7%
        2016$531 -1.3%$16,540 -1.3%
        2015$538 +3.8%$16,760 +3.8%
        2014$518 $16,140
        2013$518 $16,140
        2012$518 $16,140 -0.2%
        2011-- $16,180 +0.1%
        2010$464 $16,160
        Find assessor info on the county website

        Monthly payment

        Est. payment

        Payment breakdown

        Explore the cost of this home by adjusting the details. Changes won't be saved.
        All calculations are estimates and provided by Zillow, Inc. for informational purposes only. Actual amounts may vary.
        HOA fees may include property taxes on listings classified as Co-Ops. Contact the listing agent and/or owner for fee details.
        Mortgage interest rates are dependent on a number of factors, including credit score, down payment, and repayment length. Interest rate data provided by Zillow Group Marketplace, Inc. as of 1/1/1970 from various mortgage lenders with which we have lead or other similar arrangements; the Estimated Payment is an average of those rates.
        See how much you could borrow to make a competitive offer.

        Climate risks

        Neighborhood: 36344

        Getting around

        0 / 100
        Car-Dependent
        26 / 100
        Somewhat Bikeable

        Nearby schools

        GreatSchools rating
        Schools provided by the listing agent
        • Elementary: Geneva County Elementary
        • Middle: Geneva County Middle
        • High: Geneva County High

        Source: SAMLS. This data may not be complete. We recommend contacting the local school district to confirm school assignments for this home.

        A local agent can set up tours, give advice and negotiate with sellers.

        Browse local experts

        Similar homes