Skip main navigation
Sold for $1,950,000
  • $1,950,000

    4273 County Road 51, Divide, CO 80814

    4beds
    5,146sqft
    Single Family Residence
    Built in 2009
    60 Acres Lot
    $1,957,200 Zestimate®
    $379/sqft
    $6,712 Estimated rent

    Home value

    $1,957,200

    $1.78M - $2.15M

    $6,712/mo

    Zestimate® history
    Loading
    Loading...

    Owner options

    List your home for rent

    $6,712/mo

    Rent Zestimate®

    Find your next renter with Zillow Rental Manager. Plus, with online applications, you can quickly screen prospective tenants – for free.

    Learn more

    $6,712/mo

    Rent Zestimate®

    Refinance and save

    $11,090/mo

    Est. payment

    Refinancing to a lower rate could help reduce your monthly payments and save thousands over the life of the loan.

    See today's rates

    $11,090/mo

    Est. payment

    Explore your selling options

    Work with a Zillow partner agent

    Leverage their expertise and Zillow's premium Showcase listings to get your home seen by more buyers.

    Get started

    List with your own agent

    Get your home in front of millions of buyers by listing it on Zillow.

    Learn how to do it

    Sell it yourself

    Take full control of how buyers see your home on Zillow by listing For Sale by Owner (FSBO).

    List your home

    What's special

    Stone fireplaceWood beamsModern eleganceMeticulously designed living spaceRustic charmLuxury homePrivate sanctuary
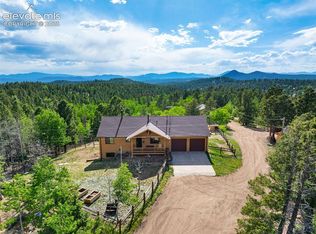
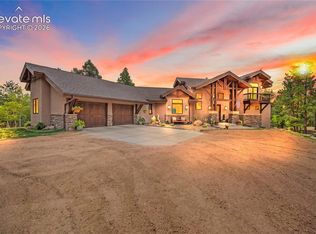
    Welcome to this Magnificent, Updated, Luxury Mountain Home Nestled amongst the Awe-Inspiring Mountains & Sprawling across an Expansive 60-Acre parcel in the Heart of Pike National Forest. Embrace the Tranquility of Nature & relish in the Breathtaking Views of the Mountain Peaks. Over 5000 sqft. of Meticulously Designed Living space of Modern Elegance and Rustic Charm. The Spacious & Open floor plan Effortlessly blends Indoor & Outdoor Living, both of which you will enjoy Year Round. Step into the Great Room, adorned w/ Soaring Ceilings. Wood Beams and an Abundance of Windows that Embrace the Incredible Mountain Vistas. Revel in the Warmth of the Stone Fireplace, providing a Cozy Ambiance for intimate gatherings or Peaceful Evenings. Retreat to the Lavish Master, a Private Sanctuary where Relaxation meets Luxury. Indulge in the Spa-Like ensuite bathroom, complete w/ a Soaking Tub & a Spacious Walk-in Shower. Wake up to soft rays of Sunlight Streaming through the Windows & open your eyes to Uninterrupted Views of Mountain Peaks Rising above the Forest. Enjoy Serene Hikes or simply find Solace in the Peacefulness of Your Private Oasis. Over 5000 sq ft, 2 Masters, Designated Office, Restored Cabin and 3 'Hunting Cabins.' This Rare Offering presents an Exceptional Opportunity to own a Luxury Home that embraces the Soul-Stirring Beauty of Luxury Mountain Living. Come Home. New Updates: Wood flooring on the Main Plush carpet in Master Concrete encased 2000 gal buried cistern 1000 gal propane buried propane tank 500 gal propane tank at main cabin Radon Mitigation System New landscaping evergreens, high altitude crab apple trees, grading, etc 'View Reveal' tree mitigation Fireplace installed and finished with stacked stone in the basement Enclosure of new wall on the main level fireplace New custom lighting and fixtures Multiple additional updates and upgrades.

    Zillow last checked:

    Listing updated:

    Listed by:

    Karen Schaefer 719-244-3420,

    RE/MAX Properties Inc

    Bought with:

    Loren Thetford

    Keller Williams Clients Choice

    Source: elevateMLS,MLS#: 8497338MLS Logo

    Facts & features

    Interior

    Bedrooms & bathrooms
    • Bedrooms: 4
    • Bathrooms: 5
    • Full bathrooms: 4
    • 1/2 bathrooms: 1
    Basement
    • Area: 2052
    Heating
    • Active Solar, Hot Water, Passive Solar, Propane, Radiant
    Cooling
    • Ceiling Fan(s)
    Appliances
    • Included: Countertop System, Dishwasher, Disposal, Dryer, Gas in Kitchen, Exhaust Fan, Microwave, Oven, Refrigerator, Self Cleaning Oven, Washer, Other
    • Laundry: Electric Hook-up, Main Level
    Features
    • 6-Panel Doors, 9Ft + Ceilings, French Doors, Great Room, Vaulted Ceiling(s), Breakfast Bar, Pantry, Secondary Suite w/in Home
    • Flooring: Carpet, Ceramic Tile, Wood, Wood Laminate
    • Basement: Full,Finished
    • Number of fireplaces: 1
    • Fireplace features: Basement, Gas, One
    Interior area
    • Total structure area: 5,146
    • Total interior livable area: 5,146 sqft
    • Finished area above ground: 3,094
    • Finished area below ground: 2,052

    Property

    Parking
    • Total spaces: 2
    • Parking features: Attached, Even with Main Level, Heated Garage, Oversized, Gravel Driveway
    • Attached garage spaces: 2
    Features
    • Levels: Two
    • Stories: 2
    • Patio & porch: Composite, Covered, See Prop Desc Remarks
    • Fencing: Back Yard,See Remarks
    • Has view: Yes
    • View description: Panoramic, Mountain(s), View of Pikes Peak, View of Rock Formations
    • Waterfront features: Stream/Creek
    Lot
    • Size: 60 Acres
    • Features: Borders Natl Forest, Hillside, Meadow, Rural, Wooded, See Remarks, HOA Voluntary $, Horses(Zoned for 2 or more), Front Landscaped
    Details
    • Additional structures: Workshop, Storage, See Remarks
    • Parcel number: 3027283000480

    Construction

    Type & style
    • Home type: SingleFamily
    • Property subtype: Single Family Residence
    Materials
    • Fiber Cement
    • Foundation: Walk Out
    • Roof: Metal
    Condition
    • Existing Home
    • New construction: No
    • Year built: 2009

    Utilities & green energy

    • Water: Cistern, Well
    • Utilities for property: Generator, Propane, Solar
    Green energy
    • Indoor air quality: Radon System

    Community & neighborhood

    Location
    • Region: Divide

    HOA & financial

    HOA
    • Services included: See Show/Agent Remarks

    Other

    Other facts
    • Listing terms: Cash,Conventional

    Price history

    DateEventPrice
    12/15/2023Sold$1,950,000-2.4%$379/sqft
    Source: elevateMLS #8497338 Report a problem
    10/23/2023Contingent$1,997,000$388/sqft
    Source: elevateMLS #8497338 Report a problem
    10/23/2023Pending sale$1,997,000$388/sqft
    Source: REcolorado as distributed by MLS GRID #2403605 Report a problem
    9/28/2023Price change$1,997,000-6%$388/sqft
    Source: elevateMLS #8497338 Report a problem
    9/15/2023Price change$2,125,000-5.6%$413/sqft
    Source: elevateMLS #8497338 Report a problem
    8/10/2023Price change$2,250,000+2.7%$437/sqft
    Source: REcolorado as distributed by MLS GRID #2403605 Report a problem
    2/14/2023Pending sale$2,190,000$426/sqft
    Source: RE/MAX International #7947932 Report a problem
    2/14/2023Contingent$2,190,000$426/sqft
    Source: elevateMLS #7418706 Report a problem
    2/11/2023Price change$2,190,000-2.7%$426/sqft
    Source: RE/MAX International #7947932 Report a problem
    1/27/2023Price change$2,250,000+2.7%$437/sqft
    Source: RE/MAX International #7418706 Report a problem
    1/26/2023Price change$2,190,000-2.7%$426/sqft
    Source: elevateMLS #7418706 Report a problem
    11/18/2022Price change$2,250,000-8.2%$437/sqft
    Source: elevateMLS #7947932 Report a problem
    10/27/2022Price change$2,450,000-2%$476/sqft
    Source: elevateMLS #7418706 Report a problem
    8/5/2022Listed for sale$2,500,000+371.7%$486/sqft
    Source: elevateMLS #7947932 Report a problem
    6/27/2006Sold$530,000+20.5%$103/sqft
    Source: Public Record Report a problem
    10/1/2001Sold$440,000$86/sqft
    Source: Public Record Report a problem

    Public tax history

    YearProperty taxesTax assessment
    2024$2,220 -3.7%$73,970 -5.7%
    2023$2,306 $78,410 +96.6%
    2022$2,306 +6.6%$39,880 -3.1%
    2021$2,162 -14.3%$41,150
    2020$2,524 $41,150 -11.5%
    2019$2,524 $46,480 -7.8%
    2018$2,524 -10.7%$50,420
    2017$2,825 -0.2%$50,420 -4.6%
    2016$2,831 -15.4%$52,850
    2015$3,345 +1977.1%$52,850 +2083.9%
    2004$161 $2,420

    Find assessor info on the county website

    Neighborhood: 80814

    Nearby schools

    GreatSchools rating
    Schools provided by the listing agent
    • District: Woodland Park RE2

    Source: elevateMLS. This data may not be complete. We recommend contacting the local school district to confirm school assignments for this home.

    Get pre-qualified for a loan
    At Zillow Home Loans, we can pre-qualify you in as little as 5 minutes with no impact to your credit score.

    An equal housing lender. NMLS #10287.