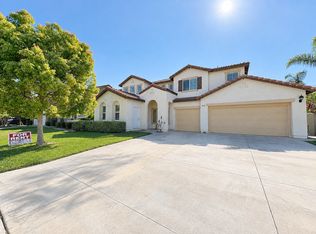
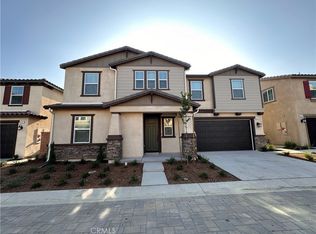
Be the Very First to Live in This Stunning, Upgraded Corner-Unit Townhouse!
Welcome to Moonstone - South Ontario's premier, brand-new resort-style community. Why settle for a typical rental when you can be the first tenant ever to step foot into this pristine, fully loaded home?
Why This Home Stands Out
100% Brand-New Build: Be the very first person to live in this pristine, never-before-occupied home.
Brand-New Custom Blinds: Window coverings are fully installed throughout the entire home for your immediate privacy and comfort.
Lighting in Every Room: Custom overhead light fixtures installed in every room so you never have to worry about dark spaces or bringing lamps.
Complete Premium Appliance Package: Fully equipped with a brand-new double-door refrigerator, electric stove/oven, dishwasher, and vented microwave.
Gourmet Kitchen Upgrades: Premium white cabinetry, granite countertops, stylish backsplash, under-cabinet task lighting, and a massive center island with a stainless double-basin sink.
Attached 2-Car Garage: Full two-car garage with side-by-side parking (not tandem) for easy and hassle-free parking.
Spacious & Light-Filled Layout: As a coveted corner unit, you enjoy extra side windows and abundant natural light across 1,644 sq. ft.
Versatile Living Spaces: Features 3 bedrooms, 2.5 baths, plus a flex loft perfect for a dedicated home office, gym, or movie lounge.
Primary Suite Retreat: Includes dual sinks, granite countertops, a walk-in shower, and two separate walk-in closets.
Abundant Storage: Convenient entryway coat closet near the front door, dedicated linen closet upstairs, and mirrored closet doors in both non-primary bedrooms.
Smart & Energy-Efficient Living: Cut down on utility bills with built-in solar, dual-pane Low-E windows, Energy Star certification, and a smart thermostat for effortless climate control.
Private Patio: Easy and low-maintenance outdoor space perfect for patio seating or relaxing.
Resort-Style Community Amenities
Step outside your door and enjoy everything Moonstone has to offer:
Swimming pool & spa
2 community parks & dedicated dog park
Pickleball courts
Unbeatable Location
Commuter's Dream: Quick access to the I-15, I-10, and 60 freeways, plus Ontario International Airport.
Shopping & Dining: Minutes from Costco, 99 Ranch Market, Eastvale Gateway, Walmart Supercenter, and Ontario Mills.
Schools Nearby: Less than 3 miles from Park View Elementary School.
House for rent
Singlefamily
Available now
No pets
Air conditioner, central air
In unit laundry
2 Attached garage spaces parking
What's special
Private patioGourmet kitchen upgradesLighting in every roomSpacious and light-filled layoutTwo separate walk-in closetsPrimary suite retreatWalk-in shower
- 13 days |
- -- |
- -- |
Zillow last checked:
Listing updated:
Travel times

Let’s turn your rent into credit progress
Build credit history with every on-time payment and get credit for the payment you’re already making.
Facts & features
Interior
Bedrooms & bathrooms
- Bedrooms: 3
- Bathrooms: 3
- Full bathrooms: 2
- 1/2 bathrooms: 1
Rooms
- Room types: Bedroom, Great Room, Loft, Primary Bathroom, Primary Bedroom
Cooling
- Air Conditioner, Central Air
Appliances
- Included: Dishwasher, Dryer, Electric Oven, Electric Range, Energy Star Qualified Appliances, Energy Star Qualified Water Heater, Stove, Washer, Water Heater
- Laundry: In Unit, Inside, Laundry Room
Features
- All Bedrooms Up, High Ceilings, Loft, Open Floorplan, Walk-In Closet(s)
- Flooring: Carpet, Laminate
Interior area
- Total interior livable area: 1,644 sqft
Property
Parking
- Total spaces: 2
- Parking features: Attached, Garage
- Has attached garage: Yes
- Details: Contact manager
Features
- Stories: 2
- Exterior features: 0-1 Unit/Acre, All Bedrooms Up, Loft, Storm Drain(s)
- Has private pool: Yes
- Pool features: Community, Pool
- Has spa: Yes
- Spa features: Spa
- View description: Contact manager
Details
- Additional structures: Garage(s)
Construction
Type & style
- Home type: SingleFamily
- Architectural style: Spanish
- Property subtype: SingleFamily
Materials
- Roof: Concrete
Condition
- Year built: 2026
Community & HOA
Community
- Features: Curbs, Park, Pool, Sidewalks, Street Lights
Location
- Region: Ontario
Financial & listing details
- Lease term: 12 Months
Nearby apartments for rent


Price history
| Date | Event | Price |
|---|---|---|
| 9/18/2026 | Listed for rent | $3,500$2/sqft |
Source: CRMLS #CV26203814 Report a problem | ||
| 8/31/2026 | Sold | $594,462+0.8%$362/sqft |
Source:  CRMLS #IV25234242 Report a problem CRMLS #IV25234242 Report a problem | ||
| 10/25/2025 | Pending sale | $589,990$359/sqft |
Source: CRMLS #IV25234242 Report a problem | ||
| 10/18/2025 | Price change | $589,990+2.6%$359/sqft |
Source: CRMLS #IV25234242 Report a problem | ||
| 10/7/2025 | Listed for sale | $574,990$350/sqft |
Source: CRMLS #IV25234242 Report a problem | ||