This free-standing craftsman inspired home is in a charming community built on the former site of the Mueller home, which was later the site of Wildwood Nursery-known for its beautiful collections of native plants. With a park-like central common area shaded by mature oak trees, this 2-story property was built in 2002 and offers an exceptional open kitchen with breakfast bar and a separate dining area. The living room provides for built-in entertainment options and is accented by a corner fireplace. There is direct access to a private, 2-car garage and a powder bath. The upper floor offers 3 bedrooms with 2 additional bathrooms, sizable walk-in closets and all the privacy associated with an end-unit property. French doors open to a balcony overlook from the primary suite, and the primary bath has double sinks. An upper floor laundry room checks the box for modern convenience. There is also a dedicated built-in workspace at the top of the stairway landing, which is open and bright. This property does not front Emerald Avenue but is set away from the street at the interior of the community. With proximity to the shops & restaurants of downtown La Verne and La Verne University, this is a great opportunity to live in the Bonita School district.
Sold for $720,000
Listed by: Sotheby's International Realty, Inc. • Peter Martocchio • Contact: 626-529-6880
Bought with: ReMax 2000 Realty
$720,000
4273 Emerald Ave, La Verne, CA 91750
3beds
1,836sqft
Single Family Residence
Built in 2002
1,835 Square Feet Lot
$779,400 Zestimate®
$392/sqft
$3,739 Estimated rent
Home value
$779,400
$740,000 - $818,000
$3,739/mo
Zestimate® history
Owner options
List your home for rent
$3,739/mo
Rent Zestimate®
Find your next renter with Zillow Rental Manager. Plus, with online applications, you can quickly screen prospective tenants – for free.
$3,739/mo
Rent Zestimate®
Refinance and save
$4,961/mo
Est. payment
Refinancing to a lower rate could help reduce your monthly payments and save thousands over the life of the loan.
$4,961/mo
Est. payment
Explore your selling options
Work with a Zillow partner agent
Leverage their expertise and Zillow's premium Showcase listings to get your home seen by more buyers.
Get startedList with your own agent
Get your home in front of millions of buyers by listing it on Zillow.
Learn how to do itSell it yourself
Take full control of how buyers see your home on Zillow by listing For Sale by Owner (FSBO).
List your homeWhat's special
Mature oak treesFrench doors openSizable walk-in closetsPrimary bathPrimary suiteSeparate dining areaDouble sinks
Zillow last checked:
Listing updated:
Listed by:
Peter Martocchio DRE #01311046 626-529-6880,
Sotheby's International Realty, Inc.,
Co-Listing Agent: Colleen Bennett DRE #01013172,
Sotheby's International Realty
Bought with:
Grace Kang, DRE #01277945
ReMax 2000 Realty
Source: CRMLS,MLS#: P1-16315 Originating MLS: California Regional MLS (Ventura & Pasadena-Foothills AORs)
Originating MLS: California Regional MLS (Ventura & Pasadena-Foothills AORs)Facts & features
Interior
Bedrooms & bathrooms
- Bedrooms: 3
- Bathrooms: 3
- Full bathrooms: 3
Rooms
- Room types: Bedroom, Kitchen, Laundry, Living Room, Primary Bedroom, Other, Dining Room
Primary bedroom
- Features: Primary Suite
Bedroom
- Features: All Bedrooms Up
Bathroom
- Features: Bathroom Exhaust Fan, Bathtub, Closet, Dual Sinks, Linen Closet, Tile Counters, Tub Shower
Kitchen
- Features: Quartz Counters, Remodeled, Updated Kitchen
Other
- Features: Walk-In Closet(s)
Heating
- Forced Air
Cooling
- Central Air
Appliances
- Included: Dishwasher, Free-Standing Range, Gas Water Heater, Microwave, Water To Refrigerator
- Laundry: Washer Hookup, Gas Dryer Hookup, Laundry Room, Upper Level
Features
- Breakfast Bar, Balcony, Ceiling Fan(s), Cathedral Ceiling(s), Separate/Formal Dining Room, High Ceilings, Open Floorplan, Recessed Lighting, All Bedrooms Up, Primary Suite, Walk-In Closet(s)
- Flooring: Carpet, Tile, Vinyl
- Has fireplace: Yes
- Fireplace features: Gas, Living Room
- Common walls with other units/homes: No Common Walls
Interior area
- Total interior livable area: 1,836 sqft
Property
Parking
- Total spaces: 2
- Parking features: None
- Attached garage spaces: 2
Features
- Levels: Two
- Stories: 2
- Entry location: Living Room & Garage. Side entrance to Dining Room
- Patio & porch: Concrete, Covered, Front Porch
- Pool features: None
- Spa features: None
- Fencing: Wood
- Has view: Yes
- View description: Courtyard, Mountain(s)
Lot
- Size: 1,835 Square Feet
- Features: Sprinklers None
Details
- Parcel number: 8666042019
- Zoning: LVA1*
- Special conditions: Standard
Construction
Type & style
- Home type: SingleFamily
- Architectural style: Contemporary,Craftsman
- Property subtype: Single Family Residence
Materials
- Frame, Wood Siding
- Roof: Other
Condition
- Updated/Remodeled
- Year built: 2002
Utilities & green energy
- Sewer: Public Sewer, Sewer Tap Paid
- Water: Public
- Utilities for property: Cable Available, Electricity Connected, Natural Gas Connected, Phone Available, Sewer Connected, Underground Utilities, Water Connected
Community & HOA
Community
- Features: Curbs, Gutter(s), Storm Drain(s), Sidewalks
- Security: Carbon Monoxide Detector(s), Fire Sprinkler System, Smoke Detector(s)
HOA
- Has HOA: Yes
- Amenities included: Maintenance Grounds
- HOA fee: $302 monthly
- HOA name: Emerald Walk HOA
- HOA phone: 909-399-3103
- Second HOA name: Tania@cmsmgmt.Com
Location
- Region: La Verne
Financial & listing details
- Price per square foot: $392/sqft
- Tax assessed value: $734,400
- Annual tax amount: $8,751
- Date on market: 1/25/2024
- Cumulative days on market: 62 days
- Listing terms: Cash,Cash to New Loan
Price history
| Date | Event | Price |
|---|---|---|
| 4/8/2024 | Sold | $720,000-2.2%$392/sqft |
Source:  CRMLS #P1-16315 Report a problem CRMLS #P1-16315 Report a problem | ||
| 3/28/2024 | Pending sale | $735,888$401/sqft |
Source: CRMLS #P1-16315 Report a problem | ||
| 3/7/2024 | Contingent | $735,888$401/sqft |
Source: CRMLS #P1-16315 Report a problem | ||
| 3/2/2024 | Price change | $735,888-1.9%$401/sqft |
Source: CRMLS #P1-16315 Report a problem | ||
| 2/7/2024 | Price change | $749,950-4.5%$408/sqft |
Source: CRMLS #P1-16315 Report a problem | ||
| 1/25/2024 | Listed for sale | $785,000+53.9%$428/sqft |
Source: CRMLS #P1-16315 Report a problem | ||
| 7/11/2022 | Listing removed | -- |
Source: Zillow Rental Manager Report a problem | ||
| 7/2/2022 | Listed for rent | $3,100+19.5%$2/sqft |
Source: Zillow Rental Manager Report a problem | ||
| 10/17/2017 | Listing removed | $2,595$1/sqft |
Source: Zillow Rental Manager Report a problem | ||
| 10/7/2017 | Price change | $2,595-5.6%$1/sqft |
Source: Zillow Rental Manager Report a problem | ||
| 9/2/2017 | Listed for rent | $2,750$1/sqft |
Source: Zillow Rental Manager Report a problem | ||
| 6/12/2017 | Sold | $510,000-0.8%$278/sqft |
Source: Agent Provided Report a problem | ||
| 5/18/2017 | Pending sale | $514,000$280/sqft |
Source: INVESTORS TEAM REALTY, INC. #CV17085861 Report a problem | ||
| 5/1/2017 | Price change | $514,000-1%$280/sqft |
Source: INVESTORS TEAM REALTY, INC. #CV17085861 Report a problem | ||
| 3/31/2017 | Price change | $519,000-1.9%$283/sqft |
Source: INVESTORS TEAM REALTY, INC. #CV17085861 Report a problem | ||
| 3/9/2017 | Listed for sale | $529,000+51.6%$288/sqft |
Source: INVESTORS TEAM REALTY, INC. #CV17085861 Report a problem | ||
| 5/3/2010 | Sold | $349,000-35.3%$190/sqft |
Source: Public Record Report a problem | ||
| 5/2/2005 | Sold | $539,000+69%$294/sqft |
Source: Public Record Report a problem | ||
| 1/22/2003 | Sold | $319,000$174/sqft |
Source: Public Record Report a problem | ||
Public tax history
| Year | Property taxes | Tax assessment |
|---|---|---|
| 2025 | $8,751 +27.3% | $734,400 +26.6% |
| 2024 | $6,873 +2.3% | $580,287 +2% |
| 2023 | $6,718 +1.7% | $568,910 +2% |
| 2022 | $6,609 +1.9% | $557,756 +2% |
| 2021 | $6,483 +1.5% | $546,820 +1% |
| 2020 | $6,390 | $541,214 +2% |
| 2019 | $6,390 +5.2% | $530,603 +2% |
| 2018 | $6,076 | $520,200 +34% |
| 2017 | $6,076 +33.8% | $388,158 +2% |
| 2016 | $4,540 +2.2% | $380,548 +1.5% |
| 2015 | $4,441 +2.8% | $374,833 +2% |
| 2014 | $4,320 | $367,491 +2.5% |
| 2012 | -- | $358,659 +2% |
| 2011 | -- | $351,627 -12.4% |
| 2010 | -- | $401,500 -22.4% |
| 2009 | -- | $517,700 |
| 2008 | -- | $517,700 -7.7% |
| 2007 | -- | $560,774 +2% |
| 2006 | -- | $549,780 +62.6% |
| 2005 | -- | $338,081 +4% |
| 2004 | -- | $324,955 +563.7% |
| 2003 | -- | $48,960 |
Find assessor info on the county website
Neighborhood: Foothill Boulevard Corridor
Nearby homes
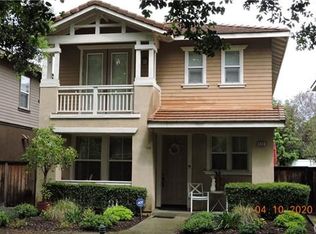
- $791,1003 bd3 ba1.8k sqft4281 Emerald Ave, La Verne, CA 91750Off Market
- $802,5003 bd3 ba1.8k sqft4289 Emerald Ave, La Verne, CA 91750Off Market
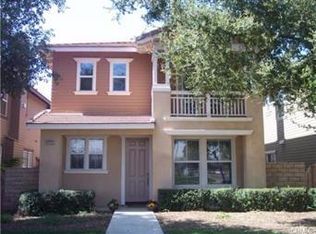
- $777,3003 bd3 ba1.8k sqft4233 Emerald Ave, La Verne, CA 91750Off Market
- $809,1003 bd3 ba1.8k sqft4241 Emerald Ave, La Verne, CA 91750Off Market
- $813,6003 bd3 ba1.8k sqft4223 Emerald Ave, La Verne, CA 91750Off Market
- $802,3003 bd3 ba1.8k sqft4217 Emerald Ave, La Verne, CA 91750Off Market
- $834,5003 bd3 ba1.8k sqft4249 Emerald Ave, La Verne, CA 91750Off Market
- $1,041,8003 bd2 ba1.6k sqft1966 Essex Ave, La Verne, CA 91750Off Market
Nearby schools
GreatSchools rating
- 8/10La Verne Heights Elementary SchoolGrades: K-5Distance: 0.4 mi
- 10/10Ramona Middle SchoolGrades: 6-8Distance: 1.2 mi
- 9/10Bonita High SchoolGrades: 9-12Distance: 0.7 mi
Get a cash offer in 3 minutes
Find out how much your home could sell for in as little as 3 minutes with a no-obligation cash offer.
Estimated market value
$779,400
Get a cash offer in 3 minutes
Find out how much your home could sell for in as little as 3 minutes with a no-obligation cash offer.
Estimated market value
$779,400
Nearby cities
Nearby neighborhoods
Nearby zip codes
Other La Verne Topics
