Skip main navigation
Off market
  • $327,000

    4273 Frontenac Dr, Dayton, OH 45440

    3beds
    2,164sqft
    SingleFamily
    Built in 1955
    0.66 Acres Lot
    $327,000 Zestimate®
    $151/sqft
    $2,582 Estimated rent

    Home value

    $327,000

    $307,000 - $347,000

    $2,582/mo

    Zestimate® history
    Loading
    Loading...

    Owner options

    List your home for rent

    $2,582/mo

    Rent Zestimate®

    Find your next renter with Zillow Rental Manager. Plus, with online applications, you can quickly screen prospective tenants – for free.

    Learn more

    $2,582/mo

    Rent Zestimate®

    Refinance and save

    $2,173/mo

    Est. payment

    Refinancing to a lower rate could help reduce your monthly payments and save thousands over the life of the loan.

    See today's rates

    $2,173/mo

    Est. payment

    Explore your selling options

    Work with a Zillow partner agent

    Leverage their expertise and Zillow's premium Showcase listings to get your home seen by more buyers.

    Get started

    List with your own agent

    Get your home in front of millions of buyers by listing it on Zillow.

    Learn how to do it

    Sell it yourself

    Take full control of how buyers see your home on Zillow by listing For Sale by Owner (FSBO).

    List your home

    What's special

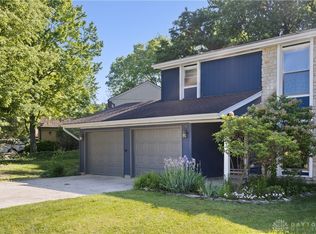
    You will absolutely not find another home in this area, of this quality, at this price point! 3 generous sized bedrooms and 1 and one half updated bathrooms in this beauty! Plenty of parking in the 2 car garage with extra parking for another 4 cars in the driveway. Walking into the front door you will be amazed at the amount of natural light that pours into the home from the abundance of replacement windows. Open concept main level feels much larger than the square footage implies. Out back, you will love the amount of deck space with an enormous wood deck leading out to the above ground pool on over half of an acre of flat yard to sprawl out! But all of these features are nothing compared to the full finished basement, with a totally open concept giving the home over 2000 sq. ft. of living space and featuring a full bar! Updates include flooring in the basement, carpeted stairs, 3 dimensional roof, updated heat pump, updated plumbing and electrical, and update ed water heater.

    This property is off market, which means it's not currently listed for sale or rent on Zillow. This may be different from what's available on other websites or public sources.

    Facts & features

    Interior

    Bedrooms & bathrooms
    • Bedrooms: 3
    • Bathrooms: 2
    • Full bathrooms: 1
    • 1/2 bathrooms: 1
    Heating
    • Forced air, Electric
    Cooling
    • Central
    Appliances
    • Included: Dishwasher, Microwave, Range / Oven
    Features
    • Flooring: Tile, Hardwood
    • Basement: Unfinished
    • Has fireplace: Yes
    Interior area
    • Total interior livable area: 2,164 sqft

    Property

    Parking
    • Parking features: Garage - Attached, On-street
    Features
    • Exterior features: Brick
    Lot
    • Size: 0.66 Acres
    Details
    • Parcel number: B42000300100005500

    Construction

    Type & style
    • Home type: SingleFamily
    Materials
    • brick
    • Roof: Asphalt
    Condition
    • Year built: 1955

    Community & HOA

    Location
    • Region: Dayton

    Financial & listing details

    • Price per square foot: $151/sqft
    • Tax assessed value: $252,840
    • Annual tax amount: $5,947

    Price history

    DateEventPrice
    7/3/2018Sold$182,000+1.1%$84/sqft
    Source: Public Record Report a problem
    5/19/2018Listed for sale$180,000+28.7%$83/sqft
    Source: Better Homes and Gardens Real Estate Big Hill #764650 Report a problem
    5/21/2011Listing removed$139,900$65/sqft
    Source: Irongate Inc., Realtors #497913 Report a problem
    4/15/2011Listed for sale$139,900+16.6%$65/sqft
    Source: Irongate Realtors #497913 Report a problem
    2/21/2008Sold$120,000-0.8%$55/sqft
    Source: Public Record Report a problem
    9/15/1999Sold$121,000$56/sqft
    Source: Public Record Report a problem

    Public tax history

    YearProperty taxesTax assessment
    2025$5,947 +0.9%$88,490
    2024$5,892 -0.5%$88,490
    2023$5,923 +15%$88,490 +29.7%
    2022$5,148 +2%$68,250
    2021$5,047 -0.7%$68,250
    2020$5,085 -1.6%$68,250 +7.8%
    2019$5,166 +13%$63,300
    2018$4,572 +1.7%$63,300
    2017$4,496 +8.1%$63,300 +13.5%
    2016$4,161 +0.6%$55,790
    2015$4,137 $55,790
    2014$4,137 +19.1%$55,790 +10.1%
    2013$3,474 +7.7%$50,660
    2012$3,226 +99.8%$50,660
    2011$1,615 -51.1%$50,660 -8%
    2010$3,300 -0.4%$55,090
    2009$3,315 +5.8%$55,090
    2008$3,133 +8.3%$55,090 +6.3%
    2007$2,892 -1.2%$51,830
    2006$2,929 +15.6%$51,830 +21%
    2004$2,534 +8%$42,850 +0%
    2003$2,346 +9.8%$42,844
    2002$2,137 -27.3%$42,844 +16.1%
    2001$2,941 +5%$36,898
    2000$2,801 $36,898
    Find assessor info on the county website

    Neighborhood: 45440

    Nearby schools

    GreatSchools rating
    Schools provided by the listing agent
    • Elementary: Fairbrook Elementary, Main Elementary, Parkwood Elementary, Shaw Elementary, Valley Elementary
    • Middle: Ankeney Middle School, Ferguson Middle School
    • High: Beavercreek High School
    • District: Beavercreek City Schools

    Source: The MLS. This data may not be complete. We recommend contacting the local school district to confirm school assignments for this home.

    Get a cash offer in 3 minutes
    Find out how much your home could sell for in as little as 3 minutes with a no-obligation cash offer.
    Estimated market value
    $327,000
    Get a cash offer in 3 minutes
    Find out how much your home could sell for in as little as 3 minutes with a no-obligation cash offer.
    Estimated market value
    $327,000