Skip main navigation
Sold for $880,000
  • $880,000

    4273 McCormick Dr, Linden, MI 48451

    6beds
    4,300sqft
    Single Family Residence
    Built in 2021
    0.3 Acres Lot
    $930,800 Zestimate®
    $205/sqft
    $5,636 Estimated rent

    Home value

    $930,800

    $828,000 - $1.04M

    $5,636/mo

    Zestimate® history
    Loading
    Loading...

    Owner options

    List your home for rent

    $5,636/mo

    Rent Zestimate®

    Find your next renter with Zillow Rental Manager. Plus, with online applications, you can quickly screen prospective tenants – for free.

    Learn more

    $5,636/mo

    Rent Zestimate®

    Refinance and save

    $6,190/mo

    Est. payment

    Refinancing to a lower rate could help reduce your monthly payments and save thousands over the life of the loan.

    See today's rates

    $6,190/mo

    Est. payment

    Explore your selling options

    Work with a Zillow partner agent

    Leverage their expertise and Zillow's premium Showcase listings to get your home seen by more buyers.

    Get started

    List with your own agent

    Get your home in front of millions of buyers by listing it on Zillow.

    Learn how to do it

    Sell it yourself

    Take full control of how buyers see your home on Zillow by listing For Sale by Owner (FSBO).

    List your home

    What's special

    Striking fireplaceFully finished basementBeautifully finished living spacePrivate ensuiteRelaxing saunaEpoxy floorsUpdated ensuite bath
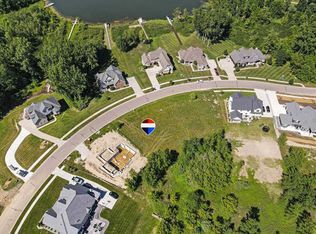
    This stunning, custom-built home in Liberty Shores offers more than 4,000 square feet of beautifully finished living space, blending thoughtful design with high-end updates inside and out. Recently refreshed in 2024 and 2025 with new paint, carpet, light fixtures, ceiling fans, a reverse osmosis system, and impressive upgrades including a fully finished basement with kitchenette and sauna—this home is truly move-in ready. Step through the front door into a warm, inviting foyer with rich flooring and a custom wood ceiling that sets the tone for the craftsmanship throughout. The spacious living room features a striking fireplace flanked by windows that frame peaceful views of nature. Just outside, a covered deck with its own fireplace creates the perfect outdoor living space to relax or entertain year-round. The open-concept kitchen and dining area is a dream, offering quartz countertops, custom cabinetry, a butler’s pantry, and upgraded stainless steel appliances. The new dry bar offers marble countertops, stylish cabinets, and beverage fridges. A versatile main-floor bedroom or office, guest bath, and mud room with built-in pet wash round out the main level. Upstairs, the primary suite serves as a true retreat with an updated ensuite bath and a custom walk-in closet. Just down the hall, a shared sitting room is the perfect cozy nook for morning routines or late-night reading. Two additional bedrooms share a full bath, while the fourth bedroom has its own private ensuite. Convenient upstairs laundry makes daily living a breeze. The finished basement offers even more flexibility with a large family room, a full bath, a relaxing sauna, and a kitchenette with spacious island—perfect for guests or extended stays. The attached garage features epoxy floors and custom cabinetry, adding both form and function. All situated on a scenic lot with a pond along the side, only minutes from downtown Linden and Fenton for shopping and dining. Every detail has been carefully considered--schedule your showing today!

    Zillow last checked:

    Listing updated:

    Listed by:

    Mike Anderson 248-939-0325,

    Wentworth Real Estate Group

    Bought with:

    Nick Cunningham, 6501446685

    RE/MAX Platinum - Grand Blanc

    Source: Realcomp II,MLS#: 20250025832MLS Logo

    Facts & features

    Interior

    Bedrooms & bathrooms
    • Bedrooms: 6
    • Bathrooms: 5
    • Full bathrooms: 4
    • 1/2 bathrooms: 1
    Primary bedroom
    • Level: Second
    • Area: 598
    • Dimensions: 26 x 23
    Bedroom
    • Level: Entry
    • Area: 110
    • Dimensions: 11 x 10
    Bedroom
    • Level: Second
    • Area: 144
    • Dimensions: 12 x 12
    Bedroom
    • Level: Second
    • Area: 165
    • Dimensions: 15 x 11
    Bedroom
    • Level: Second
    • Area: 195
    • Dimensions: 15 x 13
    Bedroom
    • Level: Basement
    • Area: 100
    • Dimensions: 10 x 10
    Primary bathroom
    • Level: Second
    • Area: 105
    • Dimensions: 7 x 15
    Other
    • Level: Second
    • Area: 45
    • Dimensions: 9 x 5
    Other
    • Level: Second
    • Area: 65
    • Dimensions: 13 x 5
    Other
    • Level: Basement
    Other
    • Level: Entry
    • Area: 30
    • Dimensions: 5 x 6
    Dining room
    • Level: Entry
    • Area: 150
    • Dimensions: 15 x 10
    Kitchen
    • Level: Entry
    • Area: 225
    • Dimensions: 15 x 15
    Laundry
    • Level: Second
    • Area: 80
    • Dimensions: 10 x 8
    Living room
    • Level: Entry
    • Area: 270
    • Dimensions: 15 x 18
    Sitting room
    • Level: Second
    • Area: 165
    • Dimensions: 15 x 11
    Heating
    • Forced Air, Natural Gas
    Cooling
    • Central Air
    Features
    • Basement: Daylight,Finished
    • Has fireplace: Yes
    • Fireplace features: Living Room
    Interior area
    • Total interior livable area: 4,300 sqft
    • Finished area above ground: 3,300
    • Finished area below ground: 1,000

    Property

    Parking
    • Total spaces: 2
    • Parking features: Two Car Garage, Attached
    • Attached garage spaces: 2
    Features
    • Levels: Two
    • Stories: 2
    • Entry location: GroundLevel
    • Patio & porch: Deck
    • Pool features: None
    • Waterfront features: Pond
    Lot
    • Size: 0.3 Acres
    • Dimensions: 102.00 x 127.00
    Details
    • Parcel number: 0621602094
    • Special conditions: Agent Owned,Short Sale No

    Construction

    Type & style
    • Home type: SingleFamily
    • Architectural style: Colonial
    • Property subtype: Single Family Residence
    Materials
    • Other, Stone
    • Foundation: Basement, Poured
    Condition
    • Site Condo
    • New construction: No
    • Year built: 2021

    Utilities & green energy

    • Sewer: Public Sewer
    • Water: Well

    Community & HOA

    Community
    • Subdivision: LIBERTY SHORES CONDO
    HOA
    • Has HOA: Yes
    • HOA fee: $480 annually
    • HOA phone: 800-965-5292
    Location
    • Region: Linden

    Financial & listing details

    • Price per square foot: $205/sqft
    • Tax assessed value: $270,518
    • Annual tax amount: $8,777
    • Date on market: 4/14/2025
    • Cumulative days on market: 19 days
    • Listing agreement: Exclusive Right To Sell
    • Listing terms: Cash,Conventional

    Price history

    DateEventPrice
    6/4/2025Sold$880,000$205/sqft
    Source: Realcomp II #20250025832 Report a problem
    5/20/2025Pending sale$880,000$205/sqft
    Source: Realcomp II #20250025832 Report a problem
    5/14/2025Price change$880,000+0%$205/sqft
    Source: Realcomp II #20250025832 Report a problem
    5/4/2025Listed for sale$879,899$205/sqft
    Source: Realcomp II #20250025832 Report a problem
    4/21/2025Pending sale$879,899$205/sqft
    Source: Realcomp II #20250025832 Report a problem
    4/17/2025Price change$879,8990%$205/sqft
    Source: Realcomp II #20250025832 Report a problem
    4/14/2025Listed for sale$879,900+20.3%$205/sqft
    Source: Realcomp II #20250025832 Report a problem
    8/15/2024Sold$731,250-2.5%$170/sqft
    Source: Realcomp II #20240049345 Report a problem
    7/24/2024Pending sale$750,000$174/sqft
    Source: Realcomp II #20240049345 Report a problem
    7/24/2024Listing removed--
    Source: Realcomp II #20240049345 Report a problem
    7/13/2024Listed for sale$750,000+1566.7%$174/sqft
    Source: Realcomp II #20240049345 Report a problem
    11/25/2020Sold$45,000-10%$10/sqft
    Source: MiRealSource #50008563 Report a problem
    8/6/2020Price change$50,000+6.4%$12/sqft
    Source: RE/MAX Platinum #50008563 Report a problem
    3/18/2020Listed for sale$47,000-21.5%$11/sqft
    Source: REMAX Platinum Fenton #50008563 Report a problem
    11/30/2019Listing removed$59,900$14/sqft
    Source: Keller Williams First #219048242 Report a problem
    5/22/2019Listed for sale$59,900$14/sqft
    Source: Keller Williams First Grand Blanc #219048242 Report a problem

    Public tax history

    YearProperty taxesTax assessment
    2025$8,969 +4.5%$340,300 +12.8%
    2024$8,580 $301,600 +1.2%
    2023-- $298,000 +20.8%
    2022-- $246,700 +1115.3%
    2021-- $20,300 +65%
    2020-- $12,300
    2019-- $12,300
    2018$942 +70.6%$12,300
    2017$552 -10.6%$12,300 +8.8%
    2016$617 $11,300
    2015$617 +85.6%$11,300 -15%
    2014$333 $13,300
    2012-- $13,300 -26.5%
    2011-- $18,100 -6.7%
    2010-- $19,400
    Find assessor info on the county website

    Neighborhood: 48451

    Nearby schools

    GreatSchools rating
    Get a cash offer in 3 minutes
    Find out how much your home could sell for in as little as 3 minutes with a no-obligation cash offer.
    Estimated market value
    $930,800
    Get a cash offer in 3 minutes
    Find out how much your home could sell for in as little as 3 minutes with a no-obligation cash offer.
    Estimated market value
    $930,800