Skip main navigation
Off market
  • $454,300

    4273 Riverview Dr, Carrollton, TX 75010

    4beds
    2,193sqft
    Townhouse
    Built in 2011
    1,568 Square Feet Lot
    $454,300 Zestimate®
    $207/sqft
    $3,128 Estimated rent

    Home value

    $454,300

    $432,000 - $477,000

    $3,128/mo

    Zestimate® history
    Loading
    Loading...

    Owner options

    List your home for rent

    $3,128/mo

    Rent Zestimate®

    Find your next renter with Zillow Rental Manager. Plus, with online applications, you can quickly screen prospective tenants – for free.

    Learn more

    $3,128/mo

    Rent Zestimate®

    Refinance and save

    $3,352/mo

    Est. payment

    Refinancing to a lower rate could help reduce your monthly payments and save thousands over the life of the loan.

    See today's rates

    $3,352/mo

    Est. payment

    Explore your selling options

    Work with a Zillow partner agent

    Leverage their expertise and Zillow's premium Showcase listings to get your home seen by more buyers.

    Get started

    List with your own agent

    Get your home in front of millions of buyers by listing it on Zillow.

    Learn how to do it

    Sell it yourself

    Take full control of how buyers see your home on Zillow by listing For Sale by Owner (FSBO).

    List your home

    What's special

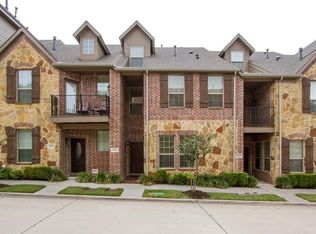
    Beautiful Rare Corner Lot with lots of natural light, in The Shops at Prestonwood offers a lifestyle community with Club House, Pool, Fitness Workout Center, and walking & jogging paths and Private Lake-Pond with Fountain. Town-home features engineered wood floors, Window Treatments, 4 bedrooms, 3 & half baths. Granite Counter-tops, High Ceilings, Stainless Steel Energy Star Appliances, Wine Fridge, High-Efficiency Water Heater, Energy Efficient Windows, Large upstairs Balcony, and Pre-wired for Audio & Video and Alarm.

    This property is off market, which means it's not currently listed for sale or rent on Zillow. This may be different from what's available on other websites or public sources.

    Facts & features

    Interior

    Bedrooms & bathrooms
    • Bedrooms: 4
    • Bathrooms: 4
    • Full bathrooms: 3
    • 1/2 bathrooms: 1
    Heating
    • Forced air, Gas
    Cooling
    • Central
    Appliances
    • Included: Dishwasher, Microwave
    Features
    • Cable TV Available, Decorative Lighting, High Speed Internet Available, Flat Screen Wiring, Sound System Wiring
    • Flooring: Tile, Carpet, Hardwood
    • Has fireplace: Yes
    • Fireplace features: Electric
    Interior area
    • Structure area source: Tax
    • Total interior livable area: 2,193 sqft

    Property

    Parking
    • Total spaces: 2
    • Parking features: Garage - Attached
    Features
    • Exterior features: Brick
    Lot
    • Size: 1,568 Square Feet
    • Features: Some Trees, Corner, Park View, Tank/ Pond, Landscaped
    Details
    • Parcel number: R533686
    • Other equipment: Built-in Microwave, Range/Oven-Electric, Cooktop - Gas, Water Line to Refrigerator, Dishwasher, Disposal, Plumbed For Gas in Kitchen

    Construction

    Type & style
    • Home type: Townhouse
    • Architectural style: Traditional
    Materials
    • Foundation: Slab
    • Roof: Composition
    Condition
    • Year built: 2011

    Utilities & green energy

    • Utilities for property: City Sewer, City Water, Sidewalk, Community Mailbox, Curbs, Underground Utilities

    Community & HOA

    Community
    • Security: Smoke Detector, Burglar, Fire/Smoke, Owned, Monitored, Pre-Wired, Carbon Monoxide Detector, Fire Sprinkler System
    HOA
    • Has HOA: Yes
    • Services included: Exterior Maintenance, Management Fees, Reserves, Front Yard Maintenance, Sprinkler System, Maintenance of Common Areas
    • HOA fee: $278 monthly
    Location
    • Region: Carrollton

    Financial & listing details

    • Price per square foot: $207/sqft
    • Tax assessed value: $469,388
    • Annual tax amount: $6,564

    Price history

    DateEventPrice
    6/30/2022Sold--
    Source: NTREIS #20083475 Report a problem
    6/24/2022Pending sale$479,000$218/sqft
    Source: NTREIS #20083475 Report a problem
    6/14/2022Contingent$479,000$218/sqft
    Source: NTREIS #20083475 Report a problem
    6/12/2022Listed for sale$479,000+41.3%$218/sqft
    Source: NTREIS #20083475 Report a problem
    4/27/2020Sold--
    Source: Agent Provided Report a problem
    4/13/2020Pending sale$339,000$155/sqft
    Source: Keller Williams Central #14301513 Report a problem
    3/12/2020Listed for sale$339,000-1.7%$155/sqft
    Source: Keller Williams Central #14301513 Report a problem
    9/28/2018Listing removed$344,900$157/sqft
    Source: eXp Realty LLC #13859461 Report a problem
    6/7/2018Listed for sale$344,900$157/sqft
    Source: eXp Realty LLC #13859461 Report a problem
    5/3/2018Listing removed$344,900$157/sqft
    Source: RE/MAX DFW Associates #13795615 Report a problem
    4/25/2018Price change$344,900-1.4%$157/sqft
    Source: RE/MAX DFW Associates #13795615 Report a problem
    3/16/2018Listed for sale$349,900+2.9%$160/sqft
    Source: RE/MAX DFW Associates #13795615 Report a problem
    12/28/2017Listing removed$339,900$155/sqft
    Source: RE/MAX DFW Associates #13702499 Report a problem
    11/4/2017Price change$339,900-2.9%$155/sqft
    Source: RE/MAX DFW Associates #13702499 Report a problem
    9/29/2017Listed for sale$349,900+19.6%$160/sqft
    Source: RE/MAX DFW Associates #13702499 Report a problem
    7/13/2015Sold--
    Source: Agent Provided Report a problem
    6/2/2015Listed for sale$292,500$133/sqft
    Source: Coldwell Banker Residential Brokerage - Lakewood / NE Dallas #13162465 Report a problem

    Public tax history

    YearProperty taxesTax assessment
    2025$6,564 -24.4%$469,388 -0.3%
    2024$8,686 -2.2%$470,945 -0.7%
    2023$8,882 +35.9%$474,126 +27.4%
    2022$6,534 +1.2%$372,138 +10%
    2021$6,454 +2.6%$338,307 +1.6%
    2020$6,291 -1.8%$333,000 -1.8%
    2019$6,404 -2%$339,100 +1.4%
    2018$6,535 +13.1%$334,484 +3.8%
    2017$5,777 $322,256 +10%
    2016$5,777 +10.9%$292,960 +20.1%
    2015$5,208 $244,022 +0.7%
    2014$5,208 $242,228 -2.2%
    2013$5,208 $247,609 +29.5%
    2012-- $191,148 +524.7%
    2011-- $30,600
    2010-- $30,600 +91.3%
    2009-- $16,000
    Find assessor info on the county website

    Neighborhood: 75010

    Nearby schools

    GreatSchools rating
    Schools provided by the listing agent
    • Elementary: Indian Creek
    • Middle: Arborcreek
    • High: Hebron
    • District: Lewisville ISD

    Source: The MLS. This data may not be complete. We recommend contacting the local school district to confirm school assignments for this home.

    Get a cash offer in 3 minutes
    Find out how much your home could sell for in as little as 3 minutes with a no-obligation cash offer.
    Estimated market value
    $454,300
    Get a cash offer in 3 minutes
    Find out how much your home could sell for in as little as 3 minutes with a no-obligation cash offer.
    Estimated market value
    $454,300