Skip main navigation
Sold for $194,000
  • $194,000

    4273 S Salida Way #13, Aurora, CO 80013

    1beds
    564sqft
    Condominium
    Built in 1983
    -- sqft lot
    $186,000 Zestimate®
    $344/sqft
    $1,305 Estimated rent

    Home value

    $186,000

    $173,000 - $199,000

    $1,305/mo

    Zestimate® history
    Loading
    Loading...

    Owner options

    List your home for rent

    $1,305/mo

    Rent Zestimate®

    Find your next renter with Zillow Rental Manager. Plus, with online applications, you can quickly screen prospective tenants – for free.

    Learn more

    $1,305/mo

    Rent Zestimate®

    Refinance and save

    $1,543/mo

    Est. payment

    Refinancing to a lower rate could help reduce your monthly payments and save thousands over the life of the loan.

    See today's rates

    $1,543/mo

    Est. payment

    Explore your selling options

    Work with a Zillow partner agent

    Leverage their expertise and Zillow's premium Showcase listings to get your home seen by more buyers.

    Get started

    List with your own agent

    Get your home in front of millions of buyers by listing it on Zillow.

    Learn how to do it

    Sell it yourself

    Take full control of how buyers see your home on Zillow by listing For Sale by Owner (FSBO).

    List your home

    What's special

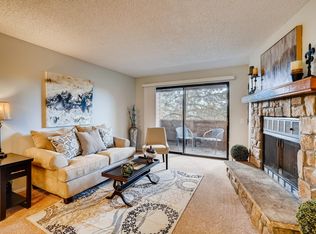
    Location, Location, Location! Wow, this fantastic one bedroom, one bath condo is a great opportunity to get into the housing market and stop paying rent. As you arrive you will notice plenty of open parking for your convenience. Upon entering the home you are greeted by the beautiful new laminate engineered floors, granite countertops, fresh paint and more. The kitchen opens up nicely to the dining space that flows into the family room, making this open floor plan optimal for entertaining friends or just enjoying time alone. The wood burning fireplace is great for those cold winter days. The primary bedroom offers great natural light with plenty of room for all of your needs and has an in room a/c to keep you cool during the hot summer months. The walk-in closet is ample for your wardrobe, but also has room for linens and more. The bathroom features new flooring and a nice granite countertop. The laundry is conveniently located in the unit and comes with the washer and dryer, so all you have to do is move in and start making memories in your new home. Last but not least is the tucked away storage room that is located on the bottom floor of the building and allows you to keep all your things safe and secured until you need them. This unit is also equipped with gas/central heating so no extra expense with electric heat that you find in many condos built in this era. There is a community pool, trails, Quincy Reservoir, Cherry Creek State Park, shopping, restaurants and so much more all within easy access! Such an incredible location! Don't miss this opportunity to make this great unit your next home or new investment property. Start building wealth in real estate with this great starter home. Seriously for $200K you will be hard pressed to find another property in this nice move-in ready condition and quality. Set up a showing soon so you don't regret missing this opportunity.

    Zillow last checked:

    Listing updated:

    Listed by:

    Lisa Lovely 303-235-0400 LMLOVELY1@MSN.COM,

    Coldwell Banker Realty 56

    Bought with:

    Jenna Walton, 100053663

    Keller Williams Real Estate LLC

    Source: REcolorado as distributed by MLS GRID,MLS#: 4046451MLS Logo

    Facts & features

    Interior

    Bedrooms & bathrooms
    • Bedrooms: 1
    • Bathrooms: 1
    • Full bathrooms: 1
    • Main level bathrooms: 1
    • Main level bedrooms: 1
    Primary bedroom
    • Description: Perfect Bedroom With Walk-In Closet
    • Level: Main
    Bathroom
    • Description: New Flooring And Updated Countertop
    • Level: Main
    Dining room
    • Description: Nice Eating Space
    • Level: Main
    Family room
    • Description: Cozy Family Room W/Wood Burning Fireplace
    • Level: Main
    Kitchen
    • Description: Updated Countertops
    • Level: Main
    Laundry
    • Description: Laundry Closet Comes With Washer & Dryer
    • Level: Main
    Heating
    • Forced Air
    Cooling
    • Air Conditioning-Room
    Appliances
    • Included: Dishwasher, Disposal, Dryer, Gas Water Heater, Microwave, Range, Refrigerator, Washer
    Features
    • Ceiling Fan(s), Granite Counters, Open Floorplan, Smoke Free, Vaulted Ceiling(s), Walk-In Closet(s)
    • Flooring: Wood
    • Windows: Window Coverings
    • Has basement: No
    • Number of fireplaces: 1
    • Fireplace features: Family Room, Wood Burning
    • Common walls with other units/homes: 2+ Common Walls
    Interior area
    • Total structure area: 564
    • Total interior livable area: 564 sqft
    • Finished area above ground: 564

    Property

    Parking
    • Total spaces: 2
    • Details: Off Street Spaces: 2
    Features
    • Levels: One
    • Stories: 1
    • Entry location: Stairs
    • Exterior features: Balcony
    • Pool features: Outdoor Pool
    • Fencing: None
    Lot
    • Features: Landscaped
    Details
    • Parcel number: 032342889
    • Zoning: RES
    • Special conditions: Standard

    Construction

    Type & style
    • Home type: Condo
    • Property subtype: Condominium
    • Attached to another structure: Yes
    Materials
    • Frame
    • Roof: Composition
    Condition
    • Updated/Remodeled
    • Year built: 1983

    Utilities & green energy

    • Electric: 110V, 220 Volts
    • Sewer: Public Sewer
    • Water: Public
    • Utilities for property: Cable Available, Electricity Connected, Natural Gas Connected

    Community & HOA

    Community
    • Subdivision: Chaparral
    HOA
    • Has HOA: Yes
    • Amenities included: Pool, Tennis Court(s)
    • Services included: Maintenance Grounds, Maintenance Structure, Snow Removal, Trash, Water
    • HOA fee: $332 monthly
    • HOA name: Service Plus Community Management
    • HOA phone: 720-571-1440
    Location
    • Region: Aurora

    Financial & listing details

    • Price per square foot: $344/sqft
    • Tax assessed value: $205,100
    • Annual tax amount: $653
    • Date on market: 2/28/2025
    • Listing terms: Cash,Conventional
    • Exclusions: None
    • Ownership: Individual
    • Electric utility on property: Yes
    • Road surface type: Paved

    Price history

    DateEventPrice
    3/31/2025Sold$194,000-3%$344/sqft
    Source: REcolorado as distributed by MLS GRID #4046451 Report a problem
    3/21/2025Pending sale$200,000$355/sqft
    Source: REcolorado as distributed by MLS GRID #4046451 Report a problem
    2/28/2025Listed for sale$200,000+37.9%$355/sqft
    Source: REcolorado as distributed by MLS GRID #4046451 Report a problem
    3/19/2020Sold$145,000-3.3%$257/sqft
    Source: Public Record Report a problem
    2/15/2020Pending sale$150,000$266/sqft
    Source: Homesmart Cherry Creek #3814841 Report a problem
    1/28/2020Listed for sale$150,000+48.5%$266/sqft
    Source: Homesmart Cherry Creek #3814841 Report a problem
    11/21/2016Sold$101,000+68.6%$179/sqft
    Source: Public Record Report a problem
    6/6/2014Listing removed$59,900$106/sqft
    Source: RE/MAX SOUTHEAST #5488290 Report a problem
    5/3/2014Listed for sale$59,900+33.1%$106/sqft
    Source: RE/MAX Southeast Inc. #5488290 Report a problem
    12/10/1999Sold$45,000$80/sqft
    Source: Public Record Report a problem

    Public tax history

    YearProperty taxesTax assessment
    2025$741 +13.4%$12,819 +35.8%
    2024$653 -12.2%$9,440 -28.8%
    2023$744 -0.6%$13,252 +29.1%
    2022$748 $10,265 -2.8%
    2021-- $10,561 -2%
    2020$774 +64.5%$10,782
    2019$471 $10,782 +68.8%
    2018$471 +1.5%$6,386
    2017$464 $6,386 +63.7%
    2016-- $3,900
    2015-- $3,900 +74.3%
    2014$288 +54.5%$2,237 -24.4%
    2013$186 $2,960
    2012-- $2,960
    2011$262 +2.7%$2,960 -12.4%
    2010$255 -29.8%$3,380
    2009$364 $3,380 -29%
    2008-- $4,760
    2007-- $4,760 -8.8%
    2006-- $5,222 -9.4%
    2005-- $5,763 +17.4%
    2002$362 +28.7%$4,910 +35.6%
    2001$281 $3,620
    Find assessor info on the county website

    Neighborhood: Carriage Place

    Nearby schools

    GreatSchools rating
    Schools provided by the listing agent
    • Elementary: Cimarron
    • Middle: Horizon
    • High: Smoky Hill
    • District: Cherry Creek 5

    Source: REcolorado as distributed by MLS GRID. This data may not be complete. We recommend contacting the local school district to confirm school assignments for this home.

    Get a cash offer in 3 minutes
    Find out how much your home could sell for in as little as 3 minutes with a no-obligation cash offer.
    Estimated market value
    $186,000
    Get a cash offer in 3 minutes
    Find out how much your home could sell for in as little as 3 minutes with a no-obligation cash offer.
    Estimated market value
    $186,000