PRICE ENHANCEMENT $45,000 from the original list price!
This distinctive property offers a rare opportunity to own a versatile residential setup on approximately 1.147 acres with open, scenic surroundings and no immediate rear neighbors. The property includes a primary residence and an attached secondary living space, each with private entrances, separate living areas, and independent functionality. This layout may suit a variety of living arrangements or potential rental use, subject to buyer verification of local zoning and short-term rental regulations.
The main residence features an open-concept design with a fully remodeled kitchen, granite countertops, center island with bar seating, and matching stainless steel appliances, including refrigerator, stove, microwave, and dishwasher. The kitchen flows into the main living area, creating a functional layout. The home offers three bedrooms with large closets and updated flooring throughout. Improvements include a newer furnace and central air system. The entire property is equipped with a durable metal roof.
The attached secondary living space includes two bedrooms, one full bathroom, kitchen, and separate laundry area. Updates include newer flooring, paint, fixtures, and appliances. This unit has its own furnace and central air.
Outdoor features include a low-maintenance deck connecting both spaces, a heated in-ground pool with NEW liner, and a covered patio overlooking the yard. Additional amenities include an attached two-car garage with shelving, detached garage with front and rear access, pool house, 20x10 storage shed, garden area, and multiple planted trees.
All information is deemed reliable but not guaranteed. Buyers should independently verify all details, including zoning and permitted uses.
Sold for $537,000
$537,000
4273 S Us Highway 68, Urbana, OH 43078
5beds
2,902sqft
Single Family Residence
Built in 1996
1.15 Acres Lot
$537,900 Zestimate®
$185/sqft
$3,544 Estimated rent
Home value
$537,900
Estimated sales range
Not available
$3,544/mo
Zestimate® history
Owner options
List your home for rent
$3,544/mo
Rent Zestimate®
Find your next renter with Zillow Rental Manager. Plus, with online applications, you can quickly screen prospective tenants – for free.
$3,544/mo
Rent Zestimate®
Refinance and save
$2,736/mo
Est. payment
Refinancing to a lower rate could help reduce your monthly payments and save thousands over the life of the loan.
$2,736/mo
Est. payment
Explore your selling options
Work with a Zillow partner agent
Leverage their expertise and Zillow's premium Showcase listings to get your home seen by more buyers.
Get startedList with your own agent
Get your home in front of millions of buyers by listing it on Zillow.
Learn how to do itSell it yourself
Take full control of how buyers see your home on Zillow by listing For Sale by Owner (FSBO).
List your homeWhat's special
Garden areaPool houseOpen-concept designMatching stainless steel appliancesGranite countertopsOpen scenic surroundingsFully remodeled kitchen
Zillow last checked:
Listing updated:
Listed by:
Arthur Solomon (937)322-0352,
Coldwell Banker Heritage,
Cassandra Solomon 937-405-5677,
Coldwell Banker Heritage
Bought with:
Bryan Rhoads, 2015003650
LKV Realty, LLC
Source: DABR MLS,MLS#: 955869 Originating MLS: Dayton Area Board of REALTORS
Originating MLS: Dayton Area Board of REALTORSFacts & features
Interior
Bedrooms & bathrooms
- Bedrooms: 5
- Bathrooms: 3
- Full bathrooms: 3
- Main level bathrooms: 3
Primary bedroom
- Level: Main
- Dimensions: 14 x 12
Primary bedroom
- Level: Main
- Dimensions: 19 x 14
Bedroom
- Level: Main
- Dimensions: 10 x 14
Bedroom
- Level: Main
- Dimensions: 10 x 13
Bedroom
- Level: Main
- Dimensions: 15 x 11
Kitchen
- Level: Main
- Dimensions: 17 x 22
Kitchen
- Level: Main
- Dimensions: 17 x 22
Living room
- Level: Main
- Dimensions: 14 x 14
Living room
- Level: Main
- Dimensions: 23 x 22
Utility room
- Level: Main
- Dimensions: 10 x 7
Heating
- Forced Air
Cooling
- Central Air
Features
- Granite Counters, Kitchen Island, Walk-In Closet(s)
- Basement: Other
Interior area
- Total structure area: 2,902
- Total interior livable area: 2,902 sqft
Property
Parking
- Total spaces: 2
- Parking features: Attached, Garage, Two Car Garage
- Attached garage spaces: 2
Features
- Levels: One
- Stories: 1
- Exterior features: Pool
- Pool features: In Ground
Lot
- Size: 1.15 Acres
Details
- Parcel number: K411111250001605
- Zoning: Residential
- Zoning description: Residential
Construction
Type & style
- Home type: SingleFamily
- Property subtype: Single Family Residence
Materials
- Vinyl Siding
Condition
- Year built: 1996
Community & HOA
HOA
- Has HOA: No
Location
- Region: Urbana
Financial & listing details
- Price per square foot: $185/sqft
- Tax assessed value: $393,910
- Annual tax amount: $4,030
- Date on market: 4/10/2026
Price history
| Date | Event | Price |
|---|---|---|
| 7/31/2026 | Sold | $537,000-2.3%$185/sqft |
Source:  DABR MLS #955869 Report a problem DABR MLS #955869 Report a problem | ||
| 6/12/2026 | Pending sale | $549,900$189/sqft |
Source: DABR MLS #955869 Report a problem | ||
| 5/21/2026 | Price change | $549,900-0.9%$189/sqft |
Source: DABR MLS #955869 Report a problem | ||
| 5/4/2026 | Price change | $554,900-6.7%$191/sqft |
Source:  Columbus and Central Ohio Regional MLS #226011440 Report a problem Columbus and Central Ohio Regional MLS #226011440 Report a problem | ||
| 4/10/2026 | Listed for sale | $595,000+113.3%$205/sqft |
Source:  WRIST #1044875 Report a problem WRIST #1044875 Report a problem | ||
| 12/27/2018 | Sold | $279,000-2.1%$96/sqft |
Source: Public Record Report a problem | ||
| 9/26/2018 | Pending sale | $285,000$98/sqft |
Source: Dream Home Realty, Ltd. #414218 Report a problem | ||
| 7/16/2018 | Price change | $285,000-3.4%$98/sqft |
Source: Dream Home Realty, Ltd. #414218 Report a problem | ||
| 6/5/2018 | Price change | $295,000-1.3%$102/sqft |
Source: Dream Home Realty, Ltd. #414218 Report a problem | ||
| 1/30/2018 | Listed for sale | $299,000$103/sqft |
Source: Dream Home Realty, Ltd. #414218 Report a problem | ||
Public tax history
| Year | Property taxes | Tax assessment |
|---|---|---|
| 2025 | $4,030 +1.6% | $137,870 +20.7% |
| 2024 | $3,968 -2% | $114,260 +0.7% |
| 2023 | $4,047 -1.4% | $113,460 |
| 2022 | $4,104 +15.1% | $113,460 +25% |
| 2021 | $3,565 -59.8% | $90,770 |
| 2020 | $8,873 +99.3% | $90,770 |
| 2019 | $4,451 +34.4% | $90,770 +21.8% |
| 2018 | $3,313 -13.1% | $74,540 |
| 2017 | $3,810 -0.2% | $74,540 |
| 2016 | $3,820 +0.9% | $74,540 +4.2% |
| 2015 | $3,785 -0.1% | $71,520 |
| 2014 | $3,789 +16.5% | $71,520 |
| 2013 | $3,253 -6.2% | $71,520 -3.6% |
| 2012 | $3,466 | $74,190 |
| 2011 | $3,466 +5.8% | $74,190 |
| 2010 | $3,277 -2.3% | $74,190 -6% |
| 2009 | $3,353 +0.1% | $78,930 |
| 2008 | $3,350 +26.4% | $78,930 |
| 2007 | $2,651 -1.3% | $78,930 +4.4% |
| 2006 | $2,686 +2.6% | $75,630 |
| 2005 | $2,618 | $75,630 |
| 2004 | $2,618 +1.9% | $75,630 +5.1% |
| 2003 | $2,569 +3.7% | $71,960 +3.7% |
| 2002 | $2,477 | $69,380 |
Find assessor info on the county website
Neighborhood: 43078
Nearby homes
- $285,0003 bd2 ba1.5k sqft4431 S Us Hwy 68, Urbana, OH 43078Off Market

- $--1.55 Acres0 S Us Highway 68, Urbana, OH 43078Off Market
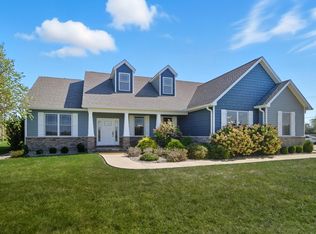
- $422,5003 bd2 ba2.9k sqft30 E Dallas Rd, Urbana, OH 43078Sold
- $222,1003 bd1 ba1.1k sqft54 E Dallas Rd, Urbana, OH 43078Off Market
- $224,9003 bd1 ba1.1k sqft94 E Dallas Rd, Urbana, OH 43078Off Market
- $198,4003 bd1 ba1.1k sqft114 E Dallas Rd, Urbana, OH 43078Off Market
- $258,1003 bd1 ba2.2k sqft338 W Dallas Rd, Urbana, OH 43078Off Market
- $366,8002 bd1 ba928 sqft1802 S Us Highway 68, Urbana, OH 43078Off Market
Nearby schools
GreatSchools rating
- 4/10East Elementary SchoolGrades: PK-5Distance: 2.8 mi
- 5/10Urbana Junior High SchoolGrades: 6-8Distance: 2.8 mi
- 5/10Urbana High SchoolGrades: 9-12Distance: 4.7 mi
Schools provided by the listing agent
- District: Urbana
Source: DABR MLS. This data may not be complete. We recommend contacting the local school district to confirm school assignments for this home.


Get pre-qualified for a loan
At Zillow Home Loans, we can pre-qualify you in as little as 5 minutes with no impact to your credit score.An equal housing lender. NMLS #10287.
- Ohio
- Champaign County
- Urbana
- 43078
- 4273 S Us Highway 68
Nearby cities
Nearby zip codes
Other Urbana Topics
