**Stunning Family Home with in-ground pool on Over Half an Acre!** Back on the market! Buyer was unable to get their current home under contract. This home recently appraised for $502,000. Welcome to your dream home! This expansive residence offers incredible value with ample space for comfort and entertainment. Nestled on a generous lot, this property features a finished basement complete with a full bath, offering versatile options for an office, guest suite, or entertainment zone. An additional 500+ unfinished area in the basement presents the perfect opportunity for a home gym or hobby space. The spacious master suite is a true retreat, boasting a beautiful tile shower and a luxurious whirlpool tub, ensuring relaxation at its finest. Step outside to your own private oasis featuring an in-ground pool, perfect for summer fun and entertaining guests! Enjoy the elegance of beautiful countertops throughout the home, complemented by custom cabinetry that enhances the overall charm. The landscaping is exquisite, featuring several mature trees that create a picturesque setting. Additional highlights include a dedicated boat/RV parking pad, brand new stainless steel appliances installed in 2019 (refrigerator, dishwasher, and stove), and fresh paint throughout the interior. In 2019, premium carpet and padding were replaced in the bedrooms for added comfort, and a new microwave was added in 2024. Brand new HVAC being installed May 8th. Don’t miss your chance to own this exceptional property that combines style, functionality, and outdoor enjoyment. Schedule your private showing today! Zoned for Kirkwood Middle and High School.
Closed
Zillow last checked:
Listing updated:
Bought with:
Marisa Bidgood, 361169
Century 21 Platinum Properties
Source: RealTracs MLS as distributed by MLS GRID,MLS#: 2796872
Price history
| Date | Event | Price |
|---|---|---|
| 6/4/2025 | Sold | $492,700+0.6%$135/sqft |
Source:  RealTracs MLS as distributed by MLS GRID #2796872 Report a problem RealTracs MLS as distributed by MLS GRID #2796872 Report a problem | ||
| 5/9/2025 | Contingent | $489,890$135/sqft |
Source: RealTracs MLS as distributed by MLS GRID #2796872 Report a problem | ||
| 4/29/2025 | Listed for sale | $489,8900%$135/sqft |
Source: RealTracs MLS as distributed by MLS GRID #2796872 Report a problem | ||
| 4/4/2025 | Contingent | $489,900$135/sqft |
Source: RealTracs MLS as distributed by MLS GRID #2796872 Report a problem | ||
| 3/28/2025 | Pending sale | $489,900$135/sqft |
Source: RealTracs MLS as distributed by MLS GRID #2796872 Report a problem | ||
| 2/28/2025 | Listed for sale | $489,900+66.1%$135/sqft |
Source: RealTracs MLS as distributed by MLS GRID #2796872 Report a problem | ||
| 6/4/2019 | Sold | $295,000-4.8%$81/sqft |
Source: RealTracs MLS as distributed by MLS GRID #2024185 Report a problem | ||
| 5/3/2019 | Price change | $310,000+3.4%$85/sqft |
Source: CENTURY 21 Platinum Properties #2024185 Report a problem | ||
| 5/2/2019 | Pending sale | $299,900$82/sqft |
Source: CENTURY 21 Platinum Properties #2024185 Report a problem | ||
| 4/24/2019 | Price change | $299,900-3.3%$82/sqft |
Source: CENTURY 21 Platinum Properties #2024185 Report a problem | ||
| 4/18/2019 | Pending sale | $310,000$85/sqft |
Source: CENTURY 21 Platinum Properties #2024185 Report a problem | ||
| 3/28/2019 | Listed for sale | $310,000+19.2%$85/sqft |
Source: Century 21 Platinum Properties #2024185 Report a problem | ||
| 8/31/2012 | Sold | $260,000-10.3%$71/sqft |
Source: Public Record Report a problem | ||
| 8/29/2012 | Pending sale | $289,900$80/sqft |
Source: Keller Williams - Clarksville #1350082 Report a problem | ||
| 3/29/2012 | Listed for sale | $289,900+141.6%$80/sqft |
Source: Fast Train.LLC #1350082 Report a problem | ||
| 3/26/2012 | Sold | $120,000-33%$33/sqft |
Source: Public Record Report a problem | ||
| 2/9/2004 | Sold | $179,000+49.2%$49/sqft |
Source: Public Record Report a problem | ||
| 10/31/1995 | Sold | $120,000$33/sqft |
Source: Public Record Report a problem | ||
Nearby homes
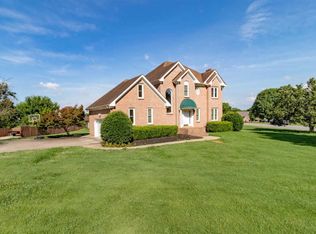
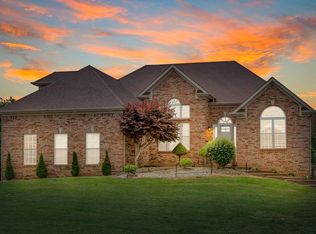
Get a cash offer in 3 minutes
Find out how much your home could sell for in as little as 3 minutes with a no-obligation cash offer.
Estimated market value
$496,100
