Private Estate property located 3 miles from vibrant downtown Enumclaw, this stunning 4,240 sq.ft. timber-framed cedar home embodies Northwest perfection. Set on nearly 19 fully fenced acres, the gated entrance welcomes you to a grand Porte Cochere and impressive double doors with antique beveled glass. Inside, the living room features soaring 25-foot ceilings and expansive windows, anchored by a two-sided stone fireplace. Entertain with ease in the open dining area, butler's pantry with cherrywood cabinetry and chef’s kitchen, equipped with granite counters, custom tile, a six-burner Wolf stove, Subzero fridge, pot filler, eating space and a wood-burning fireplace. Enjoy a covered porch just outside kitchen with built-in bench and fireplace. Beautiful heated solarium brings in the outdoors and has cement floor with drain. The main floor office offers a fireplace and private patio. The primary bedroom boasts vaulted wood ceilings, propane fireplace, spa-like bath, custom closet and porch access. Upstairs, two large bedrooms each have ensuites and walk-in closets; one includes a fireplace and covered balcony. Outdoors, relax on the wrap-around deck, entertainment sized patio with propane fire pit and fully landscaped yard with pond and waterfall. Additional amenities: Full house automatic Generac generator, 4 stall barn with foaling stall and tack room, shop, RV outlet, equipment sheds, and detached heated office/studio. This property is a true oasis!
Sold
Listed by: Person Real Estate Group LLC • Lisa Williams
Bought with: Premier Real Estate Partners
$2,200,000
42732 284th Avenue SE, Enumclaw, WA 98022
3beds
4,240sqft
Single Family Residence
Built in 2004
18.75 Acres Lot
$2,197,900 Zestimate®
$519/sqft
$5,078 Estimated rent
Home value
$2,197,900
$2.04M - $2.37M
$5,078/mo
Zestimate® history
Owner options
List your home for rent
$5,078/mo
Rent Zestimate®
Find your next renter with Zillow Rental Manager. Plus, with online applications, you can quickly screen prospective tenants – for free.
$5,078/mo
Rent Zestimate®
Refinance and save
$13,348/mo
Est. payment
Refinancing to a lower rate could help reduce your monthly payments and save thousands over the life of the loan.
$13,348/mo
Est. payment
Explore your selling options
Work with a Zillow partner agent
Leverage their expertise and Zillow's premium Showcase listings to get your home seen by more buyers.
Get startedList with your own agent
Get your home in front of millions of buyers by listing it on Zillow.
Learn how to do itSell it yourself
Take full control of how buyers see your home on Zillow by listing For Sale by Owner (FSBO).
List your homeWhat's special
Wood-burning fireplaceTwo-sided stone fireplaceTimber-framed cedar homeWrap-around deckCustom tileCustom closetSpa-like bath
Zillow last checked:
Listing updated:
Listed by:
Lisa Williams,
Person Real Estate Group LLC,
Karen Arlt,
Person Real Estate Group LLC
Bought with:
Abdu Elkugia, 22030855
Premier Real Estate Partners
Source: NWMLS as distributed by MLS GRID,MLS#: 2507946
Facts & features
Interior
Bedrooms & bathrooms
- Bedrooms: 3
- Bathrooms: 5
- Full bathrooms: 3
- 3/4 bathrooms: 1
- 1/2 bathrooms: 1
- Main level bathrooms: 3
- Main level bedrooms: 1
Primary bedroom
- Level: Main
Bedroom
- Level: Third
Bedroom
- Level: Second
Bathroom three quarter
- Level: Main
Bathroom full
- Level: Main
Bathroom full
- Level: Second
Bathroom full
- Level: Second
Other
- Description: Sun Room
- Level: Main
Other
- Level: Main
Den office
- Level: Main
Dining room
- Level: Main
Entry hall
- Level: Main
Great room
- Level: Main
Kitchen with eating space
- Level: Main
Utility room
- Level: Main
Heating
- Fireplace, Forced Air, Electric, Propane, See Remarks
Cooling
- Has cooling: Yes
Appliances
- Included: Dishwasher, Dryer, Microwave, Refrigerator, Stove(s)/Range(s), Washer, Dishwasher(s), Dryer(s), Microwave(s), Refrigerator(s), Washer(s), Water Heater: Propane, Water Heater Location: Utility & Primary
Features
- Bath Off Primary, Ceiling Fan(s), Dining Room, Pantry
- Flooring: Ceramic Tile, Hardwood, Carpet
- Doors: French Doors
- Windows: Dbl Pane/Storm Window
- Basement: None
- Number of fireplaces: 5
- Fireplace features: See Remarks, Wood Burning, Main Level: 4, Upper Level: 1, Fireplace
Interior area
- Total structure area: 4,240
- Total interior livable area: 4,240 sqft
Property
Parking
- Total spaces: 14
- Parking features: Detached Carport, Driveway, Detached Garage, Off Street, RV Parking
- Has garage: Yes
- Has carport: Yes
- Covered spaces: 4
- Uncovered spaces: 10
Features
- Levels: Two
- Stories: 2
- Entry location: Main
- Patio & porch: Bath Off Primary, Ceiling Fan(s), Dbl Pane/Storm Window, Dining Room, Fireplace, Fireplace (Primary Bedroom), French Doors, Pantry, Solarium/Atrium, Sprinkler System, Vaulted Ceiling(s), Walk-In Closet(s), Water Heater, Wet Bar, Wine/Beverage Refrigerator, Wired for Generator
- Has view: Yes
- View description: Territorial
Lot
- Size: 18.75 Acres
- Features: Paved, Secluded, Barn, Cable TV, Deck, Fenced-Fully, Gated Entry, High Speed Internet, Outbuildings, Outdoor Fireplace, Patio, Propane, RV Parking, Shop
- Topography: Equestrian,Level
- Residential vegetation: Fruit Trees, Garden Space, Pasture, Wooded
Details
- Parcel number: 1720079010
- Zoning: R35
- Zoning description: Jurisdiction: County
- Special conditions: Standard
- Other equipment: Wired for Generator
Construction
Type & style
- Home type: SingleFamily
- Architectural style: See Remarks,2 Story
- Property subtype: Single Family Residence
Materials
- Log, See Remarks, Wood Siding
- Foundation: Poured Concrete
- Roof: Metal
Condition
- Very Good
- Year built: 2004
Utilities & green energy
- Electric: Company: PSE
- Sewer: Septic Tank, Company: Private Septic
- Water: Private, Company: Private Well
- Utilities for property: Starlink
Community & HOA
Community
- Subdivision: Veazie
Location
- Region: Enumclaw
Financial & listing details
- Price per square foot: $519/sqft
- Tax assessed value: $2,209,000
- Annual tax amount: $17,168
- Date on market: 6/9/2026
- Cumulative days on market: 52 days
- Listing terms: Conventional
- Inclusions: Dishwasher(s), Dryer(s), Microwave(s), Refrigerator(s), Stove(s)/Range(s), Washer(s)
Price history
| Date | Event | Price |
|---|---|---|
| 6/30/2026 | Sold | $2,200,000-4.3%$519/sqft |
Source:  NWMLS as distributed by MLS GRID #2507946 Report a problem NWMLS as distributed by MLS GRID #2507946 Report a problem | ||
| 6/6/2026 | Pending sale | $2,300,000$542/sqft |
Source: NWMLS as distributed by MLS GRID #2507946 Report a problem | ||
| 4/16/2026 | Listed for sale | $2,300,000+1177.8%$542/sqft |
Source: NWMLS as distributed by MLS GRID #2507946 Report a problem | ||
| 7/19/2000 | Sold | $180,000$42/sqft |
Source: Public Record Report a problem | ||
Public tax history
| Year | Property taxes | Tax assessment |
|---|---|---|
| 2025 | $18,685 +8.8% | $2,209,000 +9.4% |
| 2024 | $17,168 +7.1% | $2,020,000 +14.7% |
| 2023 | $16,027 +0% | $1,761,000 -11.4% |
| 2022 | $16,026 +9.6% | $1,988,000 +27.3% |
| 2021 | $14,618 +9.4% | $1,562,000 +20.8% |
| 2020 | $13,358 -0.7% | $1,293,000 -2.9% |
| 2019 | $13,451 +1.2% | $1,331,000 -3.3% |
| 2018 | $13,289 -6.9% | $1,376,000 +12.7% |
| 2017 | $14,270 +33.6% | $1,221,000 +9.2% |
| 2016 | $10,684 | $1,118,000 +12.9% |
| 2015 | $10,684 | $990,000 +15.5% |
| 2014 | $10,684 | $857,000 +7.5% |
| 2013 | $10,684 | $797,000 +6.6% |
| 2012 | -- | $748,000 -14.4% |
| 2011 | -- | $874,000 -12.2% |
| 2010 | -- | $996,000 |
| 2009 | -- | $996,000 -6.3% |
| 2007 | -- | $1,063,000 +6% |
| 2006 | -- | $1,003,000 +4.9% |
| 2005 | -- | $956,000 +508.9% |
| 2001 | $2,010 | $157,000 |
Find assessor info on the county website
Neighborhood: 98022
Nearby homes
- $1,550,0004 bd4 ba3.8k sqft29412 SE 424th St, Enumclaw, WA 98022Sold

- $1,127,0004 bd3 ba2.5k sqft42602 284th Ave SE, Enumclaw, WA 98022Sold
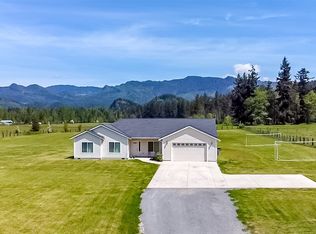
- $820,0002 bd2 ba1.1k sqft42430 284th Ave SE, Enumclaw, WA 98022Sold

- $645,0003 bd2 ba1.2k sqft28622 SE 434th St, Enumclaw, WA 98022Sold

- $429,0003 bd2 ba1.2k sqft41603 295th Pl SE, Enumclaw, WA 98022Sold
- $770,0004 bd3 ba2.5k sqft42830 283rd Ave SE, Enumclaw, WA 98022Sold
- $1,285,0005 bd5 ba4.6k sqft41506 292nd Way SE, Enumclaw, WA 98022Sold
- $1,100,0003 bd4 ba3.1k sqft41410 299th Ave SE, Enumclaw, WA 98022Sold
Nearby schools
GreatSchools rating
- NAJJ Smith ElementaryGrades: PK-KDistance: 2.2 mi
- 8/10Thunder Mountain Middle SchoolGrades: 6-8Distance: 1.7 mi
- 4/10Enumclaw Sr High SchoolGrades: 9-12Distance: 3.3 mi
Schools provided by the listing agent
- Elementary: Byron Kibler Elem
- Middle: Thunder Mtn Mid
- High: Enumclaw Snr High
Source: NWMLS as distributed by MLS GRID. This data may not be complete. We recommend contacting the local school district to confirm school assignments for this home.
Get a cash offer in 3 minutes
Find out how much your home could sell for in as little as 3 minutes with a no-obligation cash offer.
Estimated market value
$2,197,900
Get a cash offer in 3 minutes
Find out how much your home could sell for in as little as 3 minutes with a no-obligation cash offer.
Estimated market value
$2,197,900
- Washington
- King County
- Enumclaw
- 98022
- 42732 284th Avenue SE
Nearby cities
Nearby neighborhoods
Nearby zip codes
Other Enumclaw Topics
