Welcome to this stunning Cape Cod home located deep within the desirable Woods of Novi neighborhood! The grand two-story foyer is flooded with natural light from a beautiful skylight. This home features an open floor plan that is perfect for entertaining. The spacious great room boasts high cathedral ceilings, a cozy gas fireplace. The kitchen is a chef’s delight, complete with all stainless steel appliances and a large central island. You will love the beautiful first-floor master suite, which features high ceilings, a walk-in closet, and a master bath with double sinks, a separate shower, and a relaxing whirlpool tub. Upstairs, two more bedrooms with newly laminate flooring share easy access to a full bathroom. Step outside to your private backyard oasis, where the professionally landscaped yard features a multi-level fresh painted deck, plus an awning for perfect shade. Additional premium features include a radon reduction system and a central vacuum. Recent major updates include: AC+furnace+water heater 2018; Andersen windows 2018, exterior painting 2025 and new deck 2026. Walled Lake School District (Hickory Woods Elementary, Geisler Middle, and Walled Lake Western High). This amazing home truly has it all—schedule your tour today!
Sold for $454,000
Zestimate®
$454,000
42738 Wimbleton Way, Novi, MI 48377
3beds
2,117sqft
Single Family Residence
Built in 1992
10,018 Square Feet Lot
$454,000 Zestimate®
$214/sqft
$2,971 Estimated rent
Home value
$454,000
$431,000 - $477,000
$2,971/mo
Zestimate® history
Owner options
List your home for rent
$2,971/mo
Rent Zestimate®
Find your next renter with Zillow Rental Manager. Plus, with online applications, you can quickly screen prospective tenants – for free.
$2,971/mo
Rent Zestimate®
Refinance and save
$3,285/mo
Est. payment
Refinancing to a lower rate could help reduce your monthly payments and save thousands over the life of the loan.
$3,285/mo
Est. payment
Explore your selling options
Work with a Zillow partner agent
Leverage their expertise and Zillow's premium Showcase listings to get your home seen by more buyers.
Get startedList with your own agent
Get your home in front of millions of buyers by listing it on Zillow.
Learn how to do itSell it yourself
Take full control of how buyers see your home on Zillow by listing For Sale by Owner (FSBO).
List your homeWhat's special
Zillow last checked:
Listing updated:
Listed by:
Luyao Jiang 734-658-0429,
EXP Realty Main
Bought with:
Gloria Holland, 6501306859
Wentworth Real Estate Group
Source: Realcomp II,MLS#: 20261048180
Facts & features
Interior
Bedrooms & bathrooms
- Bedrooms: 3
- Bathrooms: 3
- Full bathrooms: 2
- 1/2 bathrooms: 1
Primary bedroom
- Level: Entry
- Area: 208
- Dimensions: 16 X 13
Bedroom
- Level: Second
- Area: 165
- Dimensions: 15 X 11
Bedroom
- Level: Second
- Area: 110
- Dimensions: 11 X 10
Primary bathroom
- Level: Entry
- Area: 160
- Dimensions: 16 X 10
Other
- Level: Second
- Area: 48
- Dimensions: 8 X 6
Other
- Level: Entry
- Area: 40
- Dimensions: 8 X 5
Other
- Level: Entry
- Area: 120
- Dimensions: 12 X 10
Dining room
- Level: Entry
- Area: 150
- Dimensions: 15 X 10
Great room
- Level: Entry
- Area: 225
- Dimensions: 15 X 15
Kitchen
- Level: Entry
- Area: 180
- Dimensions: 15 X 12
Laundry
- Level: Entry
- Area: 112
- Dimensions: 14 X 8
Library
- Level: Entry
- Area: 143
- Dimensions: 13 X 11
Heating
- Forced Air, Natural Gas
Cooling
- Central Air
Appliances
- Included: Dishwasher, Disposal, Dryer, Free Standing Electric Range, Free Standing Refrigerator, Microwave, Washer
Features
- Central Vacuum
- Basement: Full,Unfinished
- Has fireplace: Yes
- Fireplace features: Great Room
Interior area
- Total interior livable area: 2,117 sqft
- Finished area above ground: 2,117
Property
Parking
- Total spaces: 2
- Parking features: Two Car Garage, Attached, Electricityin Garage, Garage Door Opener
- Attached garage spaces: 2
Features
- Levels: One And One Half
- Stories: 1.5
- Entry location: GroundLevelwSteps
- Patio & porch: Deck, Porch
- Exterior features: Lighting
- Pool features: None
Lot
- Size: 10,018 Square Feet
- Dimensions: 80 x 125
Details
- Parcel number: 2202382028
- Special conditions: Short Sale No,Standard
Construction
Type & style
- Home type: SingleFamily
- Architectural style: Cape Cod
- Property subtype: Single Family Residence
Materials
- Brick, Stone, Vinyl Siding
- Foundation: Basement, Poured
- Roof: Asphalt
Condition
- New construction: No
- Year built: 1992
Utilities & green energy
- Sewer: Public Sewer
- Water: Public
Community & HOA
Community
- Subdivision: WOODS OF NOVI
HOA
- Has HOA: Yes
- HOA fee: $325 annually
- HOA phone: 734-657-2245
Location
- Region: Novi
Financial & listing details
- Price per square foot: $214/sqft
- Tax assessed value: $187,360
- Annual tax amount: $5,991
- Date on market: 7/3/2026
- Cumulative days on market: 9 days
- Listing agreement: Exclusive Right To Sell
- Listing terms: Cash,Conventional
Price history
| Date | Event | Price |
|---|---|---|
| 8/3/2026 | Sold | $454,000-5.4%$214/sqft |
Source:  Realcomp II #20261048180 Report a problem Realcomp II #20261048180 Report a problem | ||
| 7/16/2026 | Pending sale | $479,900$227/sqft |
Source: Realcomp II #20261048180 Report a problem | ||
| 7/11/2026 | Contingent | $479,900$227/sqft |
Source: eXp Realty #20261048180 Report a problem | ||
| 7/3/2026 | Listed for sale | $479,900+57.3%$227/sqft |
Source: Realcomp II #20261048180 Report a problem | ||
| 11/21/2016 | Sold | $305,000-0.6%$144/sqft |
Source: Public Record Report a problem | ||
| 9/13/2016 | Price change | $306,900-1.6%$145/sqft |
Source: RE/MAX Classic #216072224 Report a problem | ||
| 9/6/2016 | Price change | $312,000-1%$147/sqft |
Source: RE/MAX Classic #216072224 Report a problem | ||
| 8/20/2016 | Price change | $315,000-3%$149/sqft |
Source: RE/MAX Classic #216072224 Report a problem | ||
| 8/19/2016 | Pending sale | $324,900$153/sqft |
Source: RE/MAX Classic #216072224 Report a problem | ||
| 7/21/2016 | Price change | $324,900+6.5%$153/sqft |
Source: RE/MAX Classic #216072224 Report a problem | ||
| 4/19/2016 | Listed for sale | $304,999$144/sqft |
Source: Owner Report a problem | ||
| 3/31/2016 | Pending sale | $304,999$144/sqft |
Source: Owner Report a problem | ||
| 2/7/2016 | Listed for sale | $304,999-9%$144/sqft |
Source: Owner Report a problem | ||
| 10/3/2003 | Sold | $335,000$158/sqft |
Source: Public Record Report a problem | ||
Public tax history
| Year | Property taxes | Tax assessment |
|---|---|---|
| 2025 | -- | $197,240 +6.8% |
| 2024 | -- | $184,620 +4.7% |
| 2023 | -- | $176,400 +6.8% |
| 2022 | -- | $165,130 +6.3% |
| 2021 | -- | $155,400 -1.6% |
| 2020 | -- | $158,000 -0.4% |
| 2019 | -- | $158,600 +15.2% |
| 2015 | -- | $137,650 +13.6% |
| 2014 | -- | $121,150 +11.1% |
| 2011 | -- | $109,000 -9.7% |
| 2010 | -- | $120,650 |
| 2009 | -- | $120,650 -20.3% |
| 2003 | -- | $151,300 +11.1% |
| 2002 | -- | $136,150 +20.7% |
| 2001 | $3,855 +7% | $112,770 +3.2% |
| 2000 | $3,603 | $109,280 |
Find assessor info on the county website
Neighborhood: 48377
Nearby homes
- $467,7003 bd2 ba-- sqft42750 Wimbleton Way, Novi, MI 48377Off Market
- $534,7004 bd3 ba-- sqft42726 Wimbleton Way, Novi, MI 48377Off Market
- $484,3003 bd3 ba2.1k sqft42735 Lancelot Ct, Novi, MI 48377Off Market
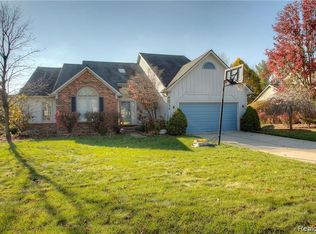
- $490,0003 bd2 ba-- sqft42747 Lancelot Ct, Novi, MI 48377Off Market
- $544,4004 bd3 ba2.7k sqft42762 Wimbleton Way, Novi, MI 48377Off Market
- $490,6003 bd2 ba-- sqft42723 Lancelot Ct, Novi, MI 48377Off Market
- $380,9003 bd2 ba2.1k sqft42741 Wimbleton Way, Novi, MI 48377Off Market
- $486,8004 bd2 ba-- sqft42729 Wimbleton Way, Novi, MI 48377Off Market
Nearby schools
GreatSchools rating
- 9/10Hickory Woods Elementary SchoolGrades: PK-5Distance: 0.6 mi
- 8/10James R Geisler Middle SchoolGrades: 6-12Distance: 2.2 mi
- 6/10Walled Lake Western High SchoolGrades: 9-12Distance: 2.6 mi
Get a cash offer in 3 minutes
Find out how much your home could sell for in as little as 3 minutes with a no-obligation cash offer.
Estimated market value
$454,000
Get a cash offer in 3 minutes
Find out how much your home could sell for in as little as 3 minutes with a no-obligation cash offer.
Estimated market value
$454,000
- Michigan
- Oakland County
- Novi
- 48377
- 42738 Wimbleton Way
Nearby cities
Nearby zip codes
Other Novi Topics
