Skip main navigation
Sold
  • $585,000

    4274 Bellhaven Ln, Oshkosh, WI 54904

    5beds
    3,810sqft
    Single Family Residence
    Built in 2000
    0.54 Acres Lot
    $621,600 Zestimate®
    $154/sqft
    $5,636 Estimated rent

    Home value

    $621,600

    $547,000 - $702,000

    $5,636/mo

    Zestimate® history
    Loading
    Loading...

    Owner options

    List your home for rent

    $5,636/mo

    Rent Zestimate®

    Find your next renter with Zillow Rental Manager. Plus, with online applications, you can quickly screen prospective tenants – for free.

    Learn more

    $5,636/mo

    Rent Zestimate®

    Refinance and save

    $4,141/mo

    Est. payment

    Refinancing to a lower rate could help reduce your monthly payments and save thousands over the life of the loan.

    See today's rates

    $4,141/mo

    Est. payment

    Explore your selling options

    Work with a Zillow partner agent

    Leverage their expertise and Zillow's premium Showcase listings to get your home seen by more buyers.

    Get started

    List with your own agent

    Get your home in front of millions of buyers by listing it on Zillow.

    Learn how to do it

    Sell it yourself

    Take full control of how buyers see your home on Zillow by listing For Sale by Owner (FSBO).

    List your home

    What's special

    Well-sized bedroomsWalk-in closetLuxurious ensuite bathroomVaulted ceilingsCozy gas fireplaceConvenient deck accessJetted tub
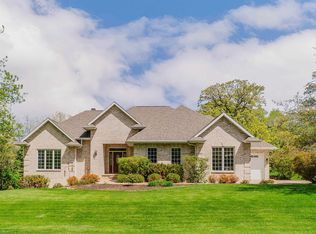
    Located in the desirable Bellhaven Estates, this charming 5-bedroom home seamlessly blends comfort + functionality. The light-filled living room features vaulted ceilings + a cozy gas fireplace, creating a warm, inviting atmosphere. The dining room offers convenient deck access, making outdoor meals + entertaining a breeze. In the spacious primary suite you'll find a luxurious ensuite bathroom with a jetted tub, walk-in shower + walk-in closet, providing a true retreat. Upstairs, you’ll find two well-sized bedrooms + a full bathroom, while the lower level offers two more bedrooms, a full bathroom + convenient walkout access to the patio. Just steps from Lake Butte des Morts, this home is a must-see! LL Gym doesn't have a finished ceiling. Please allow 48hrs for binding acceptance.

    Zillow last checked:

    Listing updated:

    Listed by:

    Jenny Landro 920-810-5151,

    LPT Realty

    Bought with:

    Non-Member Account

    RANW Non-Member Account

    Source: RANW as distributed by MLS GRID,MLS#: 50303993

    Facts & features

    Interior

    Bedrooms & bathrooms
    • Bedrooms: 5
    • Bathrooms: 5
    • Full bathrooms: 3
    • 1/2 bathrooms: 2
    Bedroom 1
    • Level: Main
    • Dimensions: 13x17
    Bedroom 2
    • Level: Upper
    • Dimensions: 13x11
    Bedroom 3
    • Level: Upper
    • Dimensions: 14x11
    Bedroom 4
    • Level: Lower
    • Dimensions: 10x12
    Bedroom 5
    • Level: Lower
    • Dimensions: 10x16
    Dining room
    • Level: Main
    • Dimensions: 12x12
    Family room
    • Level: Lower
    • Dimensions: 20x15
    Kitchen
    • Level: Main
    • Dimensions: 14x10
    Living room
    • Level: Main
    • Dimensions: 21x17
    Other
    • Description: Den/Office
    • Level: Main
    • Dimensions: 12x11
    Other
    • Description: Other - See Remarks
    • Level: Lower
    • Dimensions: 9x15
    Heating
    • Forced Air
    Cooling
    • Forced Air, Central Air
    Appliances
    • Included: Dishwasher, Dryer, Microwave, Range, Refrigerator, Washer, Tankless Water Heater
    Features
    • At Least 1 Bathtub, Breakfast Bar, Pantry, Split Bedroom, Vaulted Ceiling(s), Walk-In Closet(s), Walk-in Shower
    • Flooring: Wood/Simulated Wood Fl
    • Basement: Full,Walk-Out Access,Finished
    • Number of fireplaces: 1
    • Fireplace features: One, Gas
    Interior area
    • Total interior livable area: 3,810 sqft
    • Finished area above ground: 2,522
    • Finished area below ground: 1,288

    Property

    Parking
    • Total spaces: 3
    • Parking features: Attached, Basement
    • Attached garage spaces: 3
    Accessibility
    • Accessibility features: 1st Floor Bedroom, 1st Floor Full Bath, Laundry 1st Floor
    Features
    • Patio & porch: Deck, Patio
    • Has spa: Yes
    • Spa features: Bath
    Lot
    • Size: 0.54 Acres
    Details
    • Parcel number: 2950
    • Zoning: Residential
    • Special conditions: Arms Length

    Construction

    Type & style
    • Home type: SingleFamily
    • Property subtype: Single Family Residence
    Materials
    • Brick, Vinyl Siding
    • Foundation: Poured Concrete
    Condition
    • New construction: No
    • Year built: 2000

    Utilities & green energy

    • Sewer: Public Sewer
    • Water: Public

    Community & neighborhood

    Location
    • Region: Oshkosh

    HOA & financial

    HOA
    • Has HOA: Yes
    • HOA fee: $350 annually

    Price history

    DateEventPrice
    5/16/2025Sold$585,000-0.8%$154/sqft
    Source: RANW as distributed by MLS GRID #50303993 Report a problem
    5/7/2025Pending sale$589,900$155/sqft
    Source: RANW as distributed by MLS GRID #50303993 Report a problem
    3/19/2025Contingent$589,900$155/sqft
    Source: WIREX MLS #50303993 Report a problem
    2/20/2025Listed for sale$589,900+55.2%$155/sqft
    Source: RANW as distributed by MLS GRID #50303993 Report a problem
    10/31/2019Sold$380,000-1.3%$100/sqft
    Source: RANW as distributed by MLS GRID #50209512 Report a problem
    10/31/2019Pending sale$385,000$101/sqft
    Source: First Weber Group #50209512 Report a problem
    9/17/2019Price change$385,000-3.7%$101/sqft
    Source: First Weber Group #50209512 Report a problem
    8/22/2019Listed for sale$399,900+9.6%$105/sqft
    Source: First Weber Group #50209512 Report a problem
    11/18/2016Sold$365,000-1.3%$96/sqft
    Source: Public Record Report a problem
    8/27/2016Listed for sale$369,900+5%$97/sqft
    Source: First Weber Group #50150012 Report a problem
    7/21/2015Sold$352,300-3.5%$92/sqft
    Source: Public Record Report a problem
    6/15/2015Listed for sale$365,000+37.7%$96/sqft
    Source: First Weber Group Report a problem
    10/24/2006Sold$265,000$70/sqft
    Source: Public Record Report a problem

    Public tax history

    YearProperty taxesTax assessment
    2024$6,965 -8.3%$538,000 +34.6%
    2023$7,598 +5.1%$399,700 +2.5%
    2022$7,226 +10.1%$390,100
    2021$6,563 +6%$390,100
    2020$6,193 +6.6%$390,100 +24.6%
    2019$5,808 $313,000
    2018$5,808 +1.5%$313,000 +1.7%
    2017$5,725 $307,800
    2016-- $307,800
    2015-- $307,800
    2014-- $307,800 +2%
    2012$6,605 +1.5%$301,700
    2011$6,505 -0.9%$301,700
    2010$6,564 -0.3%$301,700
    2009$6,582 +4.4%$301,700
    2008$6,307 +1.3%$301,700
    2007$6,226 +2.7%$301,700
    2006$6,062 +16.3%$301,700
    2005$5,212 -0.5%$301,700
    2004$5,236 -3.2%$301,700 -6.2%
    2003$5,410 +5.3%$321,500 +43.9%
    2002$5,139 +23%$223,400 +21.8%
    2001$4,179 +147.6%$183,400 +165.8%
    2000$1,688 $69,000

    Find assessor info on the county website

    Neighborhood: 54904

    Nearby schools

    GreatSchools rating
    Get pre-qualified for a loan
    At Zillow Home Loans, we can pre-qualify you in as little as 5 minutes with no impact to your credit score.

    An equal housing lender. NMLS #10287.

    Sell for more on Zillow
    Get a Zillow Showcase℠ listing at no additional cost and you could sell for .
    $621,600
    2% more
    +$12,432
    With Zillow Showcase(estimated)
    $634,032