Skip main navigation
Pending
  • $270,000

    4274 Cherry Grove Rd, Jamestown, OH 45335

    4beds
    1,590sqft
    : 
    $1,886/mo
    Get pre-qualified
    Single Family Residence
    Built in 1972
    0.5 Acres Lot
    $266,400 Zestimate®
    $170/sqft
    $-- HOA

    What's special

    Water softenerWater heaterGenerous half-acre lotNew back patioNew kitchen floorNew roof
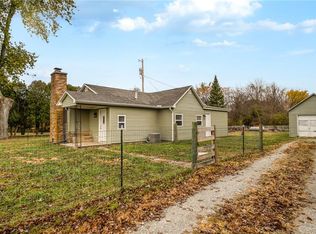
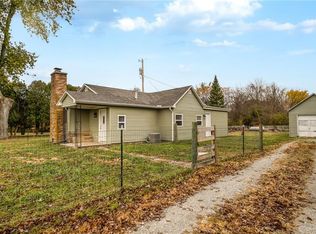
    Back on the market due to no fault of the sellers. This well-maintained 4-bedroom, 2 full-bath home sits on a spacious 0.50-acre lot and offers a 2-car garage with an extra-wide driveway. The home has been thoughtfully updated over the years, including a new roof, siding, and gutters (2025), water softener and water heater (2024), windows that are less than 10 years old, a new back patio (2026), a new kitchen floor (2026), and a sump pump with a backup system for added peace of mind and the well is only 6 years old. Since RPD was completed, seller has had a professional treat and inspect the Crawl space and has added a new commercial de-humidifier added. With numerous major updates already completed, this move-in-ready property combines comfort, functionality, and long-term value on a generous half-acre lot. Home Sq Ft is 1,232 and basement is 358 for 1,590
    39 days
    |
    2,225
    |
    142
    |

    Zillow last checked:

    Listing updated:

    Listed by:

    Pamela Querry-Wise 937-307-1470,

    Howard Hanna Real Estate Serv

    Source: DABR MLS,MLS#: 963245MLS LogoOriginating MLS: Dayton Area Board of REALTORS

      Facts & features

      Interior

      Bedrooms & bathrooms
      • Bedrooms: 4
      • Bathrooms: 2
      • Full bathrooms: 1
      • 1/2 bathrooms: 1
      • Main level bathrooms: 1
      Bedroom
      • Level: Second
      • Dimensions: 9 x 9
      Bedroom
      • Level: Second
      • Dimensions: 8 x 12
      Bedroom
      • Level: Second
      • Dimensions: 12 x 12
      Bedroom
      • Level: Main
      • Dimensions: 8 x 12
      Family room
      • Level: Basement
      • Dimensions: 16 x 30
      Kitchen
      • Features: Eat-in Kitchen
      • Level: Main
      • Dimensions: 10 x 18
      Laundry
      • Level: Basement
      • Dimensions: 8 x 10
      Living room
      • Level: Main
      • Dimensions: 14 x 15
      Heating
      • Baseboard
      Cooling
      • Window Unit(s)
      Features
      • Basement: Full,Finished
      • Has fireplace: Yes
      • Fireplace features: Wood Burning
      Interior area
      • Total structure area: 1,590
      • Total interior livable area: 1,590 sqft

      Property

      Parking
      • Total spaces: 2
      • Parking features: Garage, Two Car Garage
      • Garage spaces: 2
      Features
      • Levels: Two
      • Stories: 2
      • Patio & porch: Patio
      • Exterior features: Patio
      Lot
      • Size: 0.5 Acres
      • Dimensions: 0.5000
      Details
      • Parcel number: G21000100110003600
      • Zoning: Residential
      • Zoning description: Residential

      Construction

      Type & style
      • Home type: SingleFamily
      • Property subtype: Single Family Residence
      Materials
      • Vinyl Siding
      Condition
      • Year built: 1972

      Community & HOA

      HOA
      • Has HOA: No
      Location
      • Region: Jamestown

      Financial & listing details

      • Price per square foot: $170/sqft
      • Tax assessed value: $183,010
      • Annual tax amount: $2,662
      • Date on market: 7/2/2026

        Estimated market value

        $266,400

        $253,000 - $280,000

        $2,160/mo

        Price history

        DateEventPrice
        8/5/2026Pending sale$270,000$170/sqft
        Source: DABR MLS #963245 Report a problem
        7/20/2026Listed for sale$270,000$170/sqft
        Source: DABR MLS #963245 Report a problem
        7/3/2026Pending sale$270,000$170/sqft
        Source: DABR MLS #963245 Report a problem
        7/2/2026Listed for sale$270,000+125%$170/sqft
        Source: DABR MLS #963245 Report a problem
        7/12/2017Sold$120,000-1.6%$75/sqft
        Source: Public Record Report a problem
        5/14/2017Listed for sale$122,000-0.5%$77/sqft
        Source: Johnson & Webb Realtors #736736 Report a problem
        3/2/2016Listing removed$122,600$77/sqft
        Source: Johnson & Webb Realtors #621721 Report a problem
        9/30/2015Listed for sale$122,600-5.6%$77/sqft
        Source: Johnson & Webb Realtors #621721 Report a problem
        10/27/2014Listing removed$129,900$82/sqft
        Source: Johnson & Webb Realtors #585998 Report a problem
        6/27/2014Listed for sale$129,900+5.6%$82/sqft
        Source: Johnson & Webb Realtors #585998 Report a problem
        2/28/2005Sold$123,000$77/sqft
        Source: Public Record Report a problem

        Public tax history

        YearProperty taxesTax assessment
        2025$2,662 +1.1%$64,060
        2024$2,632 -1%$64,060
        2023$2,658 +28.4%$64,060 +45.8%
        2022$2,070 -0.9%$43,930
        2021$2,088 +4.1%$43,930
        2020$2,006 +6.8%$43,930 +10.5%
        2019$1,878 -0.5%$39,750
        2018$1,887 +3.2%$39,750
        2017$1,828 +3.8%$39,750 +5.2%
        2016$1,760 +3.7%$37,790
        2015$1,698 $37,790
        2014$1,698 -0.7%$37,790 -8.9%
        2013$1,709 +4%$41,470
        2012$1,644 +100.1%$41,470
        2011$821 -57.5%$41,470 -14.9%
        2010$1,934 -0.2%$48,750
        2009$1,937 +0.1%$48,750
        2008$1,935 -4.6%$48,750 +6.7%
        2007$2,029 -0.3%$45,680
        2006$2,036 +15.7%$45,680 +7.3%
        2004$1,760 +15.4%$42,580 0%
        2003$1,525 +0.8%$42,585
        2002$1,513 -0.5%$42,585 +4.8%
        2001$1,521 -1.1%$40,632
        2000$1,538 $40,632
        Find assessor info on the county website

        Monthly payment

        Est. payment

        Payment breakdown

        Explore the cost of this home by adjusting the details. Changes won't be saved.
        All calculations are estimates and provided by Zillow, Inc. for informational purposes only. Actual amounts may vary.
        HOA fees may include property taxes on listings classified as Co-Ops. Contact the listing agent and/or owner for fee details.
        Mortgage interest rates are dependent on a number of factors, including credit score, down payment, and repayment length. Interest rate data provided by Zillow Group Marketplace, Inc. as of 1/1/1970 from various mortgage lenders with which we have lead or other similar arrangements; the Estimated Payment is an average of those rates.
        See how much you could borrow to make a competitive offer.

        Climate risks

        Neighborhood: 45335

        Getting around

        0 / 100
        Car-Dependent
        26 / 100
        Somewhat Bikeable

        Nearby schools

        GreatSchools rating
        Schools provided by the listing agent
        • District: Greeneview

        Source: DABR MLS. This data may not be complete. We recommend contacting the local school district to confirm school assignments for this home.

        A local agent can set up tours, give advice and negotiate with sellers.

        Browse local experts

        Similar homes