Skip main navigation
Off market
  • $1,515,100

    4274 E 8th Pl, Denver, CO 80220

    3beds
    2,795sqft
    Townhouse
    Built in 2020
    1,122 Square Feet Lot
    $1,515,100 Zestimate®
    $542/sqft
    $5,894 Estimated rent

    Home value

    $1,515,100

    $1.42M - $1.59M

    $5,894/mo

    Zestimate® history
    Loading
    Loading...

    Owner options

    List your home for rent

    $5,894/mo

    Rent Zestimate®

    Find your next renter with Zillow Rental Manager. Plus, with online applications, you can quickly screen prospective tenants – for free.

    Learn more

    $5,894/mo

    Rent Zestimate®

    Refinance and save

    $9,161/mo

    Est. payment

    Refinancing to a lower rate could help reduce your monthly payments and save thousands over the life of the loan.

    See today's rates

    $9,161/mo

    Est. payment

    Explore your selling options

    Work with a Zillow partner agent

    Leverage their expertise and Zillow's premium Showcase listings to get your home seen by more buyers.

    Get started

    List with your own agent

    Get your home in front of millions of buyers by listing it on Zillow.

    Learn how to do it

    Sell it yourself

    Take full control of how buyers see your home on Zillow by listing For Sale by Owner (FSBO).

    List your home

    What's special

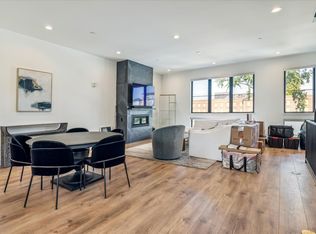
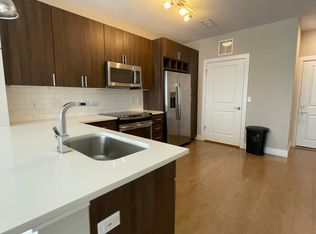
    Model Open Thursdays-Sundays from 12pm-4pm. Urban luxury has come to fruition at the new, highly anticipated 9th + Colorado development that's encircled by Denver's most affluent areas like Hilltop, Cherry Creek and Congress Park. Surrounded by four acres of green space, Ella CityHomes is an oasis within the city. The highly desirable destination offers a sophisticated, urban-stylized living in Denver's newest dynamic neighborhood. Situated within a private community is where you'll find 35 luxurious townhomes, thoughtfully designed with lifestyle, comfort and modern amenities in mind. Ella CityHomes provides front door access to new boutiques, restaurants, a state-of-the-art movie theater and fitness studios. For those who dare to leave the cozy confines of 9th + CO, Denver institutions like Snooze, Trader Joe's, Cherry Creek Mall, City Park and the Denver Zoo are all a quick jaunt away. Each of the 35 residences are designed to incorporate outdoor living space, abundant natural light, contemporary design and modern amenities. Enjoy the outdoors from your rooftop terrace or spend time with fellow neighbors in Ella CityHomes' private, manicured garden. Select between two refined packages of fixtures and finish styles-- either a chic grey or tasteful taupe. When showing this home, please comply with the following: 1) Please have all parties wear a mask at all times. Buyers and buyer's agent(s) must provide their own masks; 2) Please wear gloves at all times - these are provided in the house; 3) Please wear shoe coverings at all times - these are provided in the house; 4) When leaving the property, please take your gloves, masks and shoe coverings with you, please do not leave them at the house; 5) Please follow social distancing guidelines, 6 ft apart between parties; 6) Please leave lights as you found them; 7) Please do not use the restrooms in the house; 8) If you or any buyer is sick, please do not enter the home. Thank you on behalf of milehimodern.

    This property is off market, which means it's not currently listed for sale or rent on Zillow. This may be different from what's available on other websites or public sources.

    Facts & features

    Interior

    Bedrooms & bathrooms
    • Bedrooms: 3
    • Bathrooms: 5
    • Full bathrooms: 1
    • 3/4 bathrooms: 2
    • 1/2 bathrooms: 2
    Heating
    • Forced air
    Cooling
    • Central
    Appliances
    • Included: Dishwasher, Garbage disposal
    • Laundry: In Unit
    Features
    • Walk-In Closet(s), Eat-in Kitchen, Open Floorplan, Quartz Counters, Five Piece Bath
    • Flooring: Tile, Carpet, Hardwood
    • Windows: Double Pane Windows
    • Basement: Finished
    • Has fireplace: Yes
    • Fireplace features: Living Room
    Interior area
    • Total interior livable area: 2,795 sqft
    • Finished area below ground: 480.00

    Property

    Parking
    • Total spaces: 2
    • Parking features: Garage - Attached
    Features
    • Patio & porch: Deck, Rooftop
    • Exterior features: Stone, Stucco
    Lot
    • Size: 1,122 sqft
    Details
    • Parcel number: 0606328008000

    Construction

    Type & style
    • Home type: Townhouse
    • Architectural style: Urban Contemporary
    Condition
    • Year built: 2020

    Utilities & green energy

    • Sewer: Public Sewer
    • Water: Public

    Community & neighborhood

    Location
    • Region: Denver

    HOA & financial

    HOA
    • Has HOA: Yes
    • HOA fee: $380 monthly

    Other

    Other facts
    • Flooring: Wood, Carpet, Tile
    • Sewer: Public Sewer
    • WaterSource: Public
    • Roof: Membrane, Rolled/Hot Mop
    • Heating: Forced Air
    • Appliances: Dishwasher, Disposal
    • AssociationYN: true
    • FireplaceYN: true
    • Basement: Finished
    • GarageYN: true
    • AttachedGarageYN: true
    • HeatingYN: true
    • PatioAndPorchFeatures: Deck, Rooftop
    • CoolingYN: true
    • FireplacesTotal: 1
    • RoomsTotal: 13
    • ConstructionMaterials: Stone, Stucco
    • WindowFeatures: Double Pane Windows
    • FireplaceFeatures: Living Room
    • ExteriorFeatures: Balcony
    • PetsAllowed: Yes
    • CoveredSpaces: 2
    • Cooling: Central Air
    • BelowGradeFinishedArea: 480.00
    • InteriorFeatures: Walk-In Closet(s), Eat-in Kitchen, Open Floorplan, Quartz Counters, Five Piece Bath
    • LaundryFeatures: In Unit
    • ArchitecturalStyle: Urban Contemporary
    • CoListAgentEmail: Carmelo@milehimodern.com
    • CoListAgentFullName: Carmelo Paglialunga
    • MlsStatus: Pending

    Price history

    DateEventPrice
    8/4/2022Sold$1,750,000+34%$626/sqft
    Source: Public Record Report a problem
    1/20/2021Sold$1,305,611$467/sqft
    Source: Public Record Report a problem

    Public tax history

    YearProperty taxesTax assessment
    2024$8,840 +62%$98,000 -3.6%
    2023$5,457 +16.8%$101,660 +71.4%
    2022$4,672 +217.2%$59,300 +8.8%
    2021$1,473 $54,480

    Find assessor info on the county website

    Neighborhood: Hale

    Nearby schools

    GreatSchools rating
    Schools provided by the listing agent
    • Elementary: Palmer
    • Middle: Hill
    • High: East
    • District: Denver 1

    Source: The MLS. This data may not be complete. We recommend contacting the local school district to confirm school assignments for this home.

    Get a cash offer in 3 minutes
    Find out how much your home could sell for in as little as 3 minutes with a no-obligation cash offer.
    Estimated market value
    $1,515,100
    Get a cash offer in 3 minutes
    Find out how much your home could sell for in as little as 3 minutes with a no-obligation cash offer.
    Estimated market value
    $1,515,100