Discover this charming delightful 2 bedroom, 2 bathroom garden home nestled within the sought-after Northern Hills subdivision, just a stone's throw from the North Hills Golf Course. The kitchen boasts custom cabinets and gleaming granite counters, while the living room exudes warmth with its vaulted ceiling, bamboo flooring, and a floor-to-ceiling brick fireplace graced by gas logs and built-in custom shelving. The master bedroom offers a tranquil retreat, complete with an ensuite master bathroom featuring an oversized walk-in shower. Laminate flooring in the bedrooms provides both comfort and ease of maintenance. Step outside to the covered back patio, complete with a ceiling fan, creating the perfect ambiance for al fresco dining. The professionally landscaped front and side yards require minimal upkeep and feature raised garden beds for your green thumb adventures. Conveniently, an attached 2-car garage with rear entry accessible from the alley enhances everyday convenience. With no HOA, this charming home is the perfect blend of convenience and comfort.
Sold
Price Unknown
4274 HILTON HEAD ST, San Antonio, TX 78217
2beds
1,617sqft
Single Family Residence
Built in 1979
5,924 Square Feet Lot
$273,800 Zestimate®
$--/sqft
$1,707 Estimated rent
Home value
$273,800
$260,000 - $287,000
$1,707/mo
Zestimate® history
Owner options
List your home for rent
$1,707/mo
Rent Zestimate®
Find your next renter with Zillow Rental Manager. Plus, with online applications, you can quickly screen prospective tenants – for free.
$1,707/mo
Rent Zestimate®
Refinance and save
Refinancing to a lower rate could help reduce your monthly payments and save thousands over the life of the loan.
Explore your selling options
Work with a Zillow partner agent
Leverage their expertise and Zillow's premium Showcase listings to get your home seen by more buyers.
Get startedList with your own agent
Get your home in front of millions of buyers by listing it on Zillow.
Learn how to do itSell it yourself
Take full control of how buyers see your home on Zillow by listing For Sale by Owner (FSBO).
List your homeWhat's special
Floor-to-ceiling brick fireplaceCustom cabinetsBamboo flooringGas logsLaminate flooringVaulted ceilingGleaming granite counters
Zillow last checked:
Listing updated:
Listed by:
Kimberly Gray TREC #669111 (830) 837-4002,
Keller Williams Heritage
Source: LERA MLS,MLS#: 1721855
Facts & features
Interior
Bedrooms & bathrooms
- Bedrooms: 2
- Bathrooms: 2
- Full bathrooms: 2
Primary bedroom
- Features: Walk-In Closet(s), Ceiling Fan(s), Full Bath
- Area: 210
- Dimensions: 15 x 14
Bedroom 2
- Area: 45
- Dimensions: 9 x 5
Dining room
- Area: 168
- Dimensions: 14 x 12
Kitchen
- Area: 150
- Dimensions: 15 x 10
Living room
- Area: 320
- Dimensions: 20 x 16
Heating
- Central, Natural Gas
Cooling
- Central Air
Appliances
- Included: Range, Disposal, Dishwasher, Water Softener Owned, Gas Water Heater
- Laundry: Laundry Closet, Washer Hookup, Dryer Connection
Features
- One Living Area, Separate Dining Room, Breakfast Bar, High Ceilings, Open Floorplan, Walk-In Closet(s), Master Downstairs
- Flooring: Ceramic Tile, Wood, Laminate
- Windows: Window Coverings, Skylight(s)
- Has basement: No
- Attic: Partially Floored,Pull Down Stairs
- Number of fireplaces: 1
- Fireplace features: One, Living Room, Gas Logs Included, Gas Starter
Interior area
- Total interior livable area: 1,617 sqft
Property
Parking
- Total spaces: 2
- Parking features: Two Car Garage, Garage Door Opener
- Garage spaces: 2
Features
- Levels: One
- Stories: 1
- Pool features: None
Lot
- Size: 5,924 Square Feet
- Features: Curbs, Sidewalks
- Residential vegetation: Mature Trees
Details
- Parcel number: 168090390210
Construction
Type & style
- Home type: SingleFamily
- Architectural style: Traditional
- Property subtype: Single Family Residence
Materials
- Stone, Siding
- Foundation: Slab
- Roof: Composition
Condition
- Pre-Owned
- New construction: No
- Year built: 1979
Details
- Builder name: Sitterle
Utilities & green energy
- Electric: CPS
- Gas: CPS
- Sewer: SAWS, Sewer System
- Water: SAWS
- Utilities for property: City Garbage service
Community & HOA
Community
- Features: Golf
- Subdivision: Northern Hills
Location
- Region: San Antonio
Financial & listing details
- Tax assessed value: $270,000
- Annual tax amount: $6,418
- Date on market: 9/11/2025
- Cumulative days on market: 21 days
- Listing terms: Conventional,FHA,VA Loan,Cash
- Road surface type: Paved
Price history
| Date | Event | Price |
|---|---|---|
| 11/3/2023 | Sold | -- |
Source:  LERA MLS #1721855 Report a problem LERA MLS #1721855 Report a problem | ||
| 10/14/2023 | Pending sale | $275,000$170/sqft |
Source: LERA MLS #1721855 Report a problem | ||
| 10/4/2023 | Contingent | $275,000$170/sqft |
Source: LERA MLS #1721855 Report a problem | ||
| 9/23/2023 | Listed for sale | $275,000+33%$170/sqft |
Source: LERA MLS #1721855 Report a problem | ||
| 3/3/2020 | Sold | -- |
Source: LERA MLS #44006_1427798 Report a problem | ||
| 2/15/2020 | Pending sale | $206,799$128/sqft |
Source: RE/MAX Corridor #1427798 Report a problem | ||
| 1/27/2020 | Price change | $206,799+1%$128/sqft |
Source: RE/MAX Corridor #1427798 Report a problem | ||
| 1/4/2020 | Price change | $204,7990%$127/sqft |
Source: RE/MAX Corridor #1427798 Report a problem | ||
| 12/11/2019 | Price change | $204,900-2.4%$127/sqft |
Source: RE/MAX Corridor #1427798 Report a problem | ||
| 12/7/2019 | Listed for sale | $209,900+23.5%$130/sqft |
Source: RE/MAX Corridor #1427798 Report a problem | ||
| 8/23/2017 | Sold | -- |
Source: LERA MLS #44006_1253527 Report a problem | ||
| 7/2/2017 | Listed for sale | $169,900+21.4%$105/sqft |
Source: Coldwell Banker D'Ann Harper, Realtors #1253527 Report a problem | ||
| 9/10/2010 | Sold | -- |
Source: Agent Provided Report a problem | ||
| 8/8/2010 | Listed for sale | $139,900$87/sqft |
Source: Realty Executives Of S.A. #852126 Report a problem | ||
Public tax history
| Year | Property taxes | Tax assessment |
|---|---|---|
| 2025 | $4,133 -13.2% | $270,000 -3.6% |
| 2024 | $4,763 +8% | $280,000 +8% |
| 2023 | $4,408 -12.6% | $259,158 +10% |
| 2022 | $5,042 -3.2% | $235,598 +10% |
| 2021 | $5,206 | $214,180 +5.8% |
| 2020 | $5,206 +1% | $202,430 +1.8% |
| 2019 | $5,157 | $198,850 +11.4% |
| 2018 | $5,157 +224.8% | $178,450 +15.3% |
| 2017 | $1,588 +2.6% | $154,790 +9.7% |
| 2016 | $1,548 -4.3% | $141,060 +10% |
| 2015 | $1,617 | $128,236 +10% |
| 2014 | $1,617 | $116,578 +10% |
| 2013 | -- | $105,980 -0.3% |
| 2012 | -- | $106,340 -2.2% |
| 2011 | -- | $108,710 -1.8% |
| 2010 | -- | $110,720 -0.3% |
| 2009 | -- | $111,000 -3.6% |
| 2008 | -- | $115,180 -1.9% |
| 2007 | -- | $117,460 +12.1% |
| 2006 | -- | $104,770 +10.7% |
| 2005 | -- | $94,610 |
| 2004 | -- | -- |
| 2003 | -- | -- |
| 2002 | -- | -- |
| 2001 | -- | -- |
| 2000 | -- | -- |
Find assessor info on the county website
Neighborhood: Northern Hills
Nearby homes
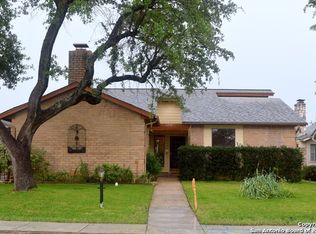
- $248,9003 bd2 ba1.7k sqft4270 Hilton Head St, San Antonio, TX 78217Off Market
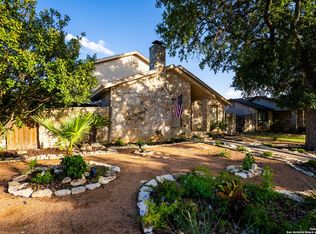
- $337,5003 bd3 ba2.3k sqft4278 Hilton Head St, San Antonio, TX 78217Off Market
- $259,4003 bd2 ba2k sqft4266 Hilton Head St, San Antonio, TX 78217Off Market
- $271,2002 bd3 ba2.1k sqft4279 Hilton Head St, San Antonio, TX 78217Off Market
- $240,9002 bd2 ba1.6k sqft12663 Sandtrap St, San Antonio, TX 78217Off Market
- $281,5003 bd2 ba1.9k sqft12667 Sandtrap St, San Antonio, TX 78217Off Market
- $281,2003 bd2 ba2k sqft4275 Hilton Head St, San Antonio, TX 78217Off Market
- $289,8004 bd3 ba2.2k sqft4262 Hilton Head St, San Antonio, TX 78217Off Market
Nearby schools
GreatSchools rating
- 5/10Northern Hills Elementary SchoolGrades: PK-5Distance: 1.1 mi
- 5/10Driscoll Middle SchoolGrades: 6-8Distance: 3 mi
- 5/10Madison High SchoolGrades: 9-12Distance: 2.2 mi
Schools provided by the listing agent
- Elementary: Northern Hills
- Middle: Driscoll
- High: Madison
- District: North East I.S.D.
Source: LERA MLS. This data may not be complete. We recommend contacting the local school district to confirm school assignments for this home.
Get a cash offer in 3 minutes
Find out how much your home could sell for in as little as 3 minutes with a no-obligation cash offer.
Estimated market value
$273,800
Get a cash offer in 3 minutes
Find out how much your home could sell for in as little as 3 minutes with a no-obligation cash offer.
Estimated market value
$273,800
- Texas
- Bexar County
- San Antonio
- 78217
- Northern Hills
- 4274 HILTON HEAD ST
Nearby cities
Nearby neighborhoods
Nearby zip codes
Other San Antonio Topics
