Skip main navigation
Closed
  • $665,000

    4274 Loch Highland Pkwy NE, Roswell, GA 30075

    4beds
    3,876sqft
    Single Family Residence, Residential
    Built in 1986
    0.66 Acres Lot
    $670,100 Zestimate®
    $172/sqft
    $4,409 Estimated rent

    Home value

    $670,100

    $623,000 - $724,000

    $4,409/mo

    Zestimate® history
    Loading
    Loading...

    Owner options

    List your home for rent

    $4,409/mo

    Rent Zestimate®

    Find your next renter with Zillow Rental Manager. Plus, with online applications, you can quickly screen prospective tenants – for free.

    Learn more

    $4,409/mo

    Rent Zestimate®

    Refinance and save

    $4,983/mo

    Est. payment

    Refinancing to a lower rate could help reduce your monthly payments and save thousands over the life of the loan.

    See today's rates

    $4,983/mo

    Est. payment

    Explore your selling options

    Work with a Zillow partner agent

    Leverage their expertise and Zillow's premium Showcase listings to get your home seen by more buyers.

    Get started

    List with your own agent

    Get your home in front of millions of buyers by listing it on Zillow.

    Learn how to do it

    Sell it yourself

    Take full control of how buyers see your home on Zillow by listing For Sale by Owner (FSBO).

    List your home

    What's special

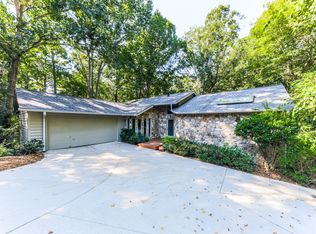
    Discover a home where modern comfort meets serene seclusion on a sprawling wooded estate. Inside, expansive living spaces greet you with vaulted ceilings, abundant natural light, and a flowing open layout designed for both everyday life and entertaining. The family room, anchored by a sophisticated fireplace, connects effortlessly to a formal dining area and a versatile flex space. The eat-in kitchen features a granite-topped island, ample cabinetry, and generous countertops—perfectly balancing style and function while creating a natural gathering spot for family and friends. The primary suite offers a private retreat with a spa-inspired bath, including a jetted tub, separate shower, and a generous walk-in closet. Three additional bedrooms upstairs provide space for family or guests, while the finished basement serves as a full second living area with a kitchenette, modern bath, and flexible rooms that can adapt to your lifestyle. Step outside to your own woodland sanctuary. Expansive decks provide seamless indoor-outdoor living, ideal for entertaining or unwinding while surrounded by towering trees and the calming sounds of nature. With deer, birds, and other native wildlife often passing through, this property truly feels like a private nature preserve. A secluded fire pit area offers a peaceful escape, and the gently rolling terrain enhances the sense of space and tranquility. Perfectly situated near Mabry Park and Leita Thompson Park, this home offers easy access to scenic walking trails, open green spaces, and outdoor recreation. Located in the sought-after Lassiter High School district, with convenient access to shopping, dining, and major highways, this residence combines elegant living, unmatched privacy, and the beauty of nature—all in one extraordinary setting. The community also features two pools, tennis courts, and a lake to enjoy!

    Zillow last checked:

    Listing updated:

    Listed by:

    Christy Smith,

    Keller Williams Rlty Consultants 678-287-4800

    Bought with:

    DANIEL PULIDO, 322486

    Atlanta Communities

    Source: FMLS GA,MLS#: 7679597MLS Logo

    Facts & features

    Interior

    Bedrooms & bathrooms
    • Bedrooms: 4
    • Bathrooms: 4
    • Full bathrooms: 3
    • 1/2 bathrooms: 1
    Rooms
    • Room types: Basement, Laundry, Living Room, Master Bathroom, Master Bedroom
    Primary bedroom
    • Features: In-Law Floorplan, Oversized Master
    • Level: In-Law Floorplan, Oversized Master
    Bedroom
    • Features: In-Law Floorplan, Oversized Master
    Primary bathroom
    • Features: Double Vanity, Separate Tub/Shower, Skylights, Vaulted Ceiling(s)
    Dining room
    • Features: Separate Dining Room
    Kitchen
    • Features: Eat-in Kitchen, Keeping Room, Kitchen Island
    Heating
    • Natural Gas
    Cooling
    • Ceiling Fan(s), Central Air, Electric
    Appliances
    • Included: Dishwasher, Disposal, Double Oven, Gas Cooktop, Microwave, Refrigerator
    • Laundry: Laundry Room, Main Level
    Features
    • Bookcases, Double Vanity, Vaulted Ceiling(s), Walk-In Closet(s)
    • Flooring: Carpet, Hardwood, Tile
    • Windows: Double Pane Windows, Skylight(s)
    • Basement: Exterior Entry,Finished,Finished Bath
    • Number of fireplaces: 2
    • Fireplace features: Family Room
    • Common walls with other units/homes: No Common Walls
    Interior area
    • Total structure area: 3,876
    • Total interior livable area: 3,876 sqft
    • Finished area above ground: 2,846
    • Finished area below ground: 1,030

    Property

    Parking
    • Total spaces: 2
    • Parking features: Garage
    • Garage spaces: 2
    Accessibility
    • Accessibility features: None
    Features
    • Levels: Three Or More
    • Patio & porch: Deck, Front Porch
    • Exterior features: Private Yard, No Dock
    • Pool features: None
    • Spa features: None
    • Fencing: None
    • Has view: Yes
    • View description: Trees/Woods
    • Waterfront features: None, Stream or River On Lot
    • Body of water: None
    Lot
    • Size: 0.66 Acres
    • Features: Back Yard, Private, Wooded
    Details
    • Additional structures: None
    • Parcel number: 16025000540
    • Other equipment: None
    • Horse amenities: None

    Construction

    Type & style
    • Home type: SingleFamily
    • Architectural style: Contemporary
    • Property subtype: Single Family Residence, Residential
    Materials
    • Cedar
    • Foundation: Slab
    • Roof: Composition
    Condition
    • Resale
    • New construction: No
    • Year built: 1986

    Utilities & green energy

    • Electric: 110 Volts
    • Sewer: Public Sewer
    • Water: Public
    • Utilities for property: Cable Available, Electricity Available, Natural Gas Available, Water Available
    Green energy
    • Energy efficient items: None
    • Energy generation: None

    Community & HOA

    Community
    • Features: None
    • Security: None
    • Subdivision: Loch Highland
    HOA
    • Has HOA: Yes
    • HOA fee: $1,000 annually
    Location
    • Region: Roswell

    Financial & listing details

    • Price per square foot: $172/sqft
    • Tax assessed value: $560,940
    • Annual tax amount: $1,561
    • Date on market: 11/13/2025
    • Cumulative days on market: 175 days
    • Electric utility on property: Yes
    • Road surface type: Paved

    Price history

    DateEventPrice
    2/20/2026Sold$665,000-3.6%$172/sqft
    Source: FMLS GA #7679597 Report a problem
    1/31/2026Pending sale$690,000$178/sqft
    Source: FMLS GA #7679597 Report a problem
    11/13/2025Listed for sale$690,000-0.9%$178/sqft
    Source: GAMLS #10642893 Report a problem
    10/31/2025Listing removed$696,500$180/sqft
    Source: FMLS GA #7610114 Report a problem
    10/17/2025Price change$696,500-0.4%$180/sqft
    Source: FMLS GA #7610114 Report a problem
    8/26/2025Price change$699,000-1.5%$180/sqft
    Source: GAMLS #10558067 Report a problem
    8/4/2025Price change$710,000-1.4%$183/sqft
    Source: GAMLS #10558067 Report a problem
    7/26/2025Price change$720,000-0.7%$186/sqft
    Source: FMLS GA #7610114 Report a problem
    7/6/2025Listed for sale$725,000+348.9%$187/sqft
    Source: FMLS GA #7610114 Report a problem
    11/24/1993Sold$161,500$42/sqft
    Source: Public Record Report a problem

    Public tax history

    YearProperty taxesTax assessment
    2024$1,433 +16.8%$224,376
    2023$1,227 -6.9%$224,376 +20.7%
    2022$1,318 +4.8%$185,888 +12.1%
    2021$1,258 -70.1%$165,796
    2020$4,203 +10.8%$165,796 +12.7%
    2019$3,794 $147,124
    2018$3,794 $147,124
    2017$3,794 +16.5%$147,124 +14.3%
    2016$3,255 -2.2%$128,756
    2015$3,329 +9.9%$128,756 +12.7%
    2014$3,029 +7.2%$114,284 +9.8%
    2013$2,824 -4.4%$104,108 -4.3%
    2012$2,953 -0.2%$108,816
    2011$2,959 -5%$108,816 -11.3%
    2010$3,115 $122,648
    2009$3,115 +3.6%$122,648
    2006$3,007 +20.2%$122,648 +22.5%
    2005$2,501 -16.4%$100,104
    2004$2,990 $100,104
    2003$2,990 +15.4%$100,104 +15.4%
    2002$2,591 -0.5%$86,748
    2001$2,604 +3%$86,748
    2000$2,528 $86,748
    Find assessor info on the county website

    Neighborhood: 30075

    Nearby schools

    GreatSchools rating
    Schools provided by the listing agent
    • Elementary: Garrison Mill
    • Middle: Mabry
    • High: Lassiter

    Source: FMLS GA. This data may not be complete. We recommend contacting the local school district to confirm school assignments for this home.

    Get a cash offer in 3 minutes
    Find out how much your home could sell for in as little as 3 minutes with a no-obligation cash offer.
    Estimated market value
    $670,100
    Get a cash offer in 3 minutes
    Find out how much your home could sell for in as little as 3 minutes with a no-obligation cash offer.
    Estimated market value
    $670,100