One or more photo(s) has been virtually staged. Welcome to your dream home! This delightful 3-bedroom, 2-bath residence offers the perfect combination of modern amenities and timeless charm. Situated in a peaceful neighborhood, this property is ideal for families, first-time buyers, or anyone looking for a cozy retreat to call their own. Step inside to discover an open-concept layout that effortlessly connects the living, dining, and kitchen areas. A centerpiece fireplace adds character and serves as a cozy gathering spot during cooler evenings. The home has a split plan with the master bedroom separate from the others providing privacy and space. The primary bedroom is complete with an en-suite bath and an ample walk-in closet with built-in shelving. The home has a very large backyard oasis featuring a well-maintained lawn and a screened patio area perfect for outdoor gatherings or quiet relaxation. Whether you're hosting a barbecue or enjoying a peaceful evening under the stars, this outdoor space is sure to be a favorite. This home is ideally located near top-rated schools, parks, shopping centers, and dining options. Easy access to major roads ensures a smooth commute to work or nearby attractions. Schedule a visit today and fall in love with everything this property has to offer!
Sold for $360,000
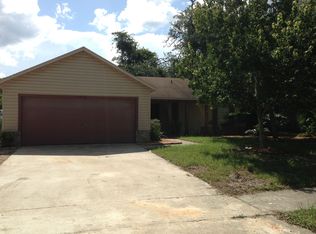
Street View
$360,000
4274 Meeting Pl, Sanford, FL 32773
3beds
1,574sqft
Single Family Residence
Built in 1989
0.27 Acres Lot
$375,000 Zestimate®
$229/sqft
$1,843 Estimated rent
Home value
$375,000
$349,000 - $401,000
$1,843/mo
Zestimate® history
Owner options
List your home for rent
$1,843/mo
Rent Zestimate®
Find your next renter with Zillow Rental Manager. Plus, with online applications, you can quickly screen prospective tenants – for free.
$1,843/mo
Rent Zestimate®
Refinance and save
$2,432/mo
Est. payment
Refinancing to a lower rate could help reduce your monthly payments and save thousands over the life of the loan.
$2,432/mo
Est. payment
Explore your selling options
Work with a Zillow partner agent
Leverage their expertise and Zillow's premium Showcase listings to get your home seen by more buyers.
Get startedList with your own agent
Get your home in front of millions of buyers by listing it on Zillow.
Learn how to do itSell it yourself
Take full control of how buyers see your home on Zillow by listing For Sale by Owner (FSBO).
List your homeWhat's special
Centerpiece fireplaceLarge backyard oasisPrivacy and spaceOpen-concept layoutOutdoor gatheringsSplit planScreened patio area
Zillow last checked:
Listing updated:
Listed by:
Elizabeth Murdock 321-402-7314,
GLOBAL REALTY INTERNATIONAL 407-671-3800
Bought with:
Harry Kazarian, 3379250
STRONG FOUNDATION REALTY LLC
Source: Stellar MLS,MLS#: O6320235 Originating MLS: Orlando Regional
Originating MLS: Orlando Regional
Facts & features
Interior
Bedrooms & bathrooms
- Bedrooms: 3
- Bathrooms: 2
- Full bathrooms: 2
Primary bedroom
- Features: Ceiling Fan(s), Walk-In Closet(s)
- Level: First
- Area: 192 Square Feet
- Dimensions: 12x16
Bedroom 2
- Features: Ceiling Fan(s), Built-in Closet
- Level: First
- Area: 140 Square Feet
- Dimensions: 14x10
Bedroom 3
- Features: Ceiling Fan(s), Built-in Closet
- Level: First
- Area: 110 Square Feet
- Dimensions: 11x10
Balcony porch lanai
- Features: Ceiling Fan(s), No Closet
- Level: First
- Area: 231 Square Feet
- Dimensions: 21x11
Dinette
- Features: No Closet
- Level: First
- Area: 112 Square Feet
- Dimensions: 8x14
Dining room
- Features: No Closet
- Level: First
- Area: 143 Square Feet
- Dimensions: 13x11
Family room
- Features: Ceiling Fan(s), No Closet
- Level: First
- Area: 252 Square Feet
- Dimensions: 21x12
Kitchen
- Features: Built-in Closet
- Level: First
- Area: 176 Square Feet
- Dimensions: 11x16
Living room
- Features: Ceiling Fan(s), No Closet
- Level: First
- Area: 192 Square Feet
- Dimensions: 16x12
Heating
- Central, Electric
Cooling
- Central Air
Appliances
- Included: Dishwasher, Disposal, Microwave, Range
- Laundry: In Garage
Features
- Eating Space In Kitchen, L Dining, Living Room/Dining Room Combo, Primary Bedroom Main Floor, Vaulted Ceiling(s)
- Flooring: Laminate, Porcelain Tile
- Doors: French Doors
- Has fireplace: Yes
- Fireplace features: Wood Burning
Interior area
- Total structure area: 2,242
- Total interior livable area: 1,574 sqft
Property
Parking
- Total spaces: 2
- Parking features: Garage - Attached
- Attached garage spaces: 2
- Details: Garage Dimensions: 20x20
Features
- Levels: One
- Stories: 1
- Patio & porch: Rear Porch, Screened
- Exterior features: Sidewalk
- Fencing: Fenced,Other
Lot
- Size: 0.27 Acres
- Features: Oversized Lot, Sidewalk
- Residential vegetation: Oak Trees
Details
- Additional structures: Shed(s)
- Parcel number: 1320305060C000190
- Zoning: R-1A
- Special conditions: None
Construction
Type & style
- Home type: SingleFamily
- Architectural style: Traditional
- Property subtype: Single Family Residence
Materials
- Wood Frame
- Foundation: Slab
- Roof: Shingle
Condition
- Completed
- New construction: No
- Year built: 1989
Utilities & green energy
- Sewer: Public Sewer
- Water: Public
- Utilities for property: Cable Connected, Electricity Connected, Sewer Connected, Street Lights, Water Connected
Community & HOA
Community
- Features: Deed Restrictions, Sidewalks
- Pet fee: $0 monthly
- Subdivision: MIDDLETON OAKS
HOA
- Has HOA: Yes
- HOA fee: $17 monthly
- HOA name: Todd Kristenson
- HOA phone: 407-383-6421
Location
- Region: Sanford
Financial & listing details
- Price per square foot: $229/sqft
- Tax assessed value: $324,022
- Annual tax amount: $2,711
- Date on market: 6/23/2025
- Cumulative days on market: 70 days
- Listing terms: Cash,Conventional
- Ownership: Fee Simple
- Total actual rent: 0
- Electric utility on property: Yes
- Road surface type: Paved, Asphalt
Price history
| Date | Event | Price |
|---|---|---|
| 10/6/2025 | Sold | $360,000+0%$229/sqft |
Source:  Stellar MLS #O6320235 Report a problem Stellar MLS #O6320235 Report a problem | ||
| 9/3/2025 | Pending sale | $359,990$229/sqft |
Source: Stellar MLS #O6320235 Report a problem | ||
| 8/29/2025 | Price change | $359,990-2.7%$229/sqft |
Source: Stellar MLS #O6320235 Report a problem | ||
| 8/10/2025 | Price change | $369,899-1.4%$235/sqft |
Source: Stellar MLS #O6320235 Report a problem | ||
| 7/14/2025 | Price change | $375,000-3.6%$238/sqft |
Source: Stellar MLS #O6320235 Report a problem | ||
| 7/2/2025 | Price change | $389,000-2.7%$247/sqft |
Source: Stellar MLS #O6320235 Report a problem | ||
| 6/23/2025 | Listed for sale | $399,900+37.9%$254/sqft |
Source: Stellar MLS #O6320235 Report a problem | ||
| 5/15/2025 | Sold | $290,000+26.6%$184/sqft |
Source: Public Record Report a problem | ||
| 10/16/2018 | Sold | $229,000-8.4%$145/sqft |
Source: Public Record Report a problem | ||
| 8/25/2018 | Price change | $250,000-2%$159/sqft |
Source: ROBIN MITCHELL REALTY #O5726770 Report a problem | ||
| 8/11/2018 | Listed for sale | $255,000+163.2%$162/sqft |
Source: ROBIN MITCHELL REALTY #O5726770 Report a problem | ||
| 11/23/1999 | Sold | $96,900$62/sqft |
Source: Public Record Report a problem | ||
Public tax history
| Year | Property taxes | Tax assessment |
|---|---|---|
| 2025 | $2,916 +23.7% | $224,751 +2.9% |
| 2024 | $2,357 +2.9% | $218,417 +3% |
| 2023 | $2,291 +2.9% | $212,055 +3% |
| 2022 | $2,227 -11.1% | $205,879 +3% |
| 2021 | $2,503 +0.9% | $199,883 +1.4% |
| 2020 | $2,480 +1.1% | $197,123 +2.3% |
| 2019 | $2,454 | $192,691 +92.1% |
| 2018 | $2,454 +115% | $100,316 +2.1% |
| 2017 | $1,141 +1.3% | $98,253 +1.4% |
| 2016 | $1,126 -1.7% | $96,906 +2.2% |
| 2015 | $1,146 | $94,800 +0.8% |
| 2014 | $1,146 +28.5% | $94,048 +1.5% |
| 2013 | $892 +7.6% | $92,658 +1.1% |
| 2012 | $829 -14.4% | $91,659 -8.2% |
| 2011 | $968 -3.9% | $99,895 -1.8% |
| 2010 | $1,007 +5% | $101,725 +2.7% |
| 2009 | $959 +3.6% | $99,051 +0.1% |
| 2008 | $926 -11.8% | $98,952 +3% |
| 2007 | $1,050 -5.2% | $96,070 +2.5% |
| 2006 | $1,108 +2.4% | $93,727 +3% |
| 2005 | $1,081 +1% | $90,997 +3% |
| 2004 | $1,071 +1.2% | $88,347 +1.9% |
| 2003 | $1,058 +1.7% | $86,700 +2.4% |
| 2002 | $1,040 +5.2% | $84,668 +4.6% |
| 2000 | $988 | $80,908 |
Find assessor info on the county website
Neighborhood: 32773
Nearby homes
- $335,3003 bd2 ba1.2k sqft4270 Meeting Pl, Sanford, FL 32773Off Market
- $416,1004 bd2 ba1.7k sqft4278 Meeting Pl, Sanford, FL 32773Off Market
- $366,1003 bd2 ba1.4k sqft4266 Meeting Pl, Sanford, FL 32773Off Market
- $449,9004 bd2 ba1.7k sqft4282 Meeting Pl, Sanford, FL 32773Off Market

- $340,0003 bd2 ba1.2k sqft4277 Meeting Pl, Sanford, FL 32773Sold
- $336,5003 bd2 ba1.2k sqft4269 Meeting Pl, Sanford, FL 32773Off Market
- $366,8004 bd2 ba2.1k sqft4310 Nolan Rd, Sanford, FL 32773Off Market
- $287,4002 bd2 ba1.3k sqft1257 Evelyn St, Sanford, FL 32773Off Market
Nearby schools
GreatSchools rating
- 3/10Pine Crest Elementary SchoolGrades: PK-5Distance: 2.3 mi
- 3/10Millennium Middle SchoolGrades: 6-8Distance: 3.8 mi
- 5/10Seminole High SchoolGrades: 9-12Distance: 2.4 mi
Schools provided by the listing agent
- Elementary: Pine Crest Elementary
- Middle: Millennium Middle
- High: Seminole High
Source: Stellar MLS. This data may not be complete. We recommend contacting the local school district to confirm school assignments for this home.
Get a cash offer in 3 minutes
Find out how much your home could sell for in as little as 3 minutes with a no-obligation cash offer.
Estimated market value
$375,000
Get a cash offer in 3 minutes
Find out how much your home could sell for in as little as 3 minutes with a no-obligation cash offer.
Estimated market value
$375,000
- Florida
- Seminole County
- Sanford
- 32773
- 4274 Meeting Pl
Nearby cities
Nearby zip codes
Other Sanford Topics
