Both bathrooms in thіѕ ѕingle-ѕtorу Glenview West townhomе havе been rebuilt large-format marble-look tile, new vanities, framed mirrors and the whole home sits on one level with no interior stairs and a vaulted ceiling over the living room. The kitchen opens to the dining area with white cabinetry, granite counters and a garden window above the sink. Refrigerator, washer and dryer stay with the home, along with blinds and ceiling fans throughout. Central electric heat and air. Carpet in the bedrooms, laminate wood through the living and dining areas, tile in the kitchen and baths.
Out the back door is a private block-walled courtyard with a covered sitting area and an exterior storage closet. The low-maintenance version of a yard. Assigned covered parking sits just off the front walk, with guest spaces for visitors, and the community pool is steps from the door. This is a fee-simple townhome on its own recorded lot, not a condominium. HOA dues of $225 per month cover garbage pickup, ground maintenance and landscape maintenance, plus the pool, BBQ area and guest parking. Annual property taxes are $726. Location is the quiet advantage: off Jones Boulevard near Flamingo Road in Spring Valley, minutes from Chinatown's restaurant corridor on Spring Mountain, the Las Vegas Strip, UNLV and Harry Reid International, with the I-15 and the 215 Beltway both close enough to make the rest of the valley an easy drive. Some photos are virtually staged.
Active
$243,000
4274 Rollingstone Dr, Las Vegas, NV 89103
2beds
840sqft
Townhouse
Built in 1984
1,306 Square Feet Lot
$219,300 Zestimate®
$289/sqft
$225/mo HOA
What's special
Assigned covered parkingBbq areaExterior storage closetPrivate block-walled courtyardWhite cabinetryFramed mirrorsCarpet in the bedrooms
- 2 days
- 124
- 11
Likely to sell faster than
Zillow last checked:
Listing updated:
Listed by:
Amy M. Arbeli S.0055419 (702)292-5904,
Signature Real Estate Group
Source: LVR,MLS#: 2814581 Originating MLS: Greater Las Vegas Association of Realtors Inc
Originating MLS: Greater Las Vegas Association of Realtors IncFacts & features
Interior
Bedrooms & bathrooms
- Bedrooms: 2
- Bathrooms: 2
- Full bathrooms: 2
Primary bedroom
- Description: Mirrored Door
- Dimensions: 11X15
Bedroom 2
- Description: Closet
- Dimensions: 10X12
Primary bathroom
- Description: None
Dining room
- Description: None
- Dimensions: 5X9
Family room
- Description: Ceiling Fan
- Dimensions: 12X15
Kitchen
- Description: Breakfast Nook/Eating Area
Living room
- Description: Front
- Dimensions: 13X14
Heating
- Central, Electric
Cooling
- Central Air, Electric
Appliances
- Included: Dryer, Dishwasher, Electric Cooktop, Electric Range, Disposal, Refrigerator, Water Heater, Washer
- Laundry: Electric Dryer Hookup, Main Level
Features
- BathroomonMainLevel, Ceiling Fan(s), Primary Downstairs, Window Treatments
- Flooring: Carpet, Luxury Vinyl Plank
- Windows: Blinds
- Has fireplace: No
Interior area
- Total structure area: 840
- Total interior livable area: 840 sqft
Property
Parking
- Total spaces: 1
- Parking features: Assigned, Covered, One Space, Guest
Features
- Stories: 1
- Patio & porch: Enclosed, Patio
- Exterior features: Private Yard
- Pool features: Community
- Fencing: Block,Full
Lot
- Size: 1,306 Square Feet
- Features: < 1/4 Acre
Details
- Parcel number: 16324111029
- Zoning description: Single Family
- Horse amenities: None
Construction
Type & style
- Home type: Townhouse
- Architectural style: One Story
- Property subtype: Townhouse
- Attached to another structure: Yes
Materials
- Drywall
- Roof: Composition,Shingle
Condition
- Resale
- Year built: 1984
Utilities & green energy
- Electric: Photovoltaics None
- Sewer: Public Sewer
- Water: Public
- Utilities for property: Underground Utilities
Community & HOA
Community
- Features: Pool
- Subdivision: Glenview West Twnhs
HOA
- Has HOA: Yes
- Amenities included: Barbecue, Pool
- Services included: Maintenance Grounds, Trash
- HOA fee: $225 monthly
- HOA name: Glanview W
- HOA phone: 702-990-9707
Location
- Region: Las Vegas
Financial & listing details
- Price per square foot: $289/sqft
- Tax assessed value: $107,514
- Annual tax amount: $726
- Date on market: 9/4/2026
- Listing agreement: Exclusive Right To Sell
- Listing terms: Cash,Conventional,FHA,VA Loan
Estimated market value
$219,300
$206,000 - $232,000
$1,508/mo
Price history
| Date | Event | Price |
|---|---|---|
| 9/4/2026 | Listed for sale | $243,000$289/sqft |
Source:  LVR #2814581 Report a problem LVR #2814581 Report a problem | ||
| 12/31/2025 | Listing removed | $243,000$289/sqft |
Source: LVR #2736271 Report a problem | ||
| 11/19/2025 | Listed for sale | $243,000-2.4%$289/sqft |
Source: LVR #2736271 Report a problem | ||
| 11/10/2025 | Listing removed | $249,000$296/sqft |
Source: LVR #2690961 Report a problem | ||
| 6/11/2025 | Listed for sale | $249,000+6%$296/sqft |
Source: LVR #2690961 Report a problem | ||
| 3/11/2024 | Sold | $235,000$280/sqft |
Source: LVR #2503207 Report a problem | ||
| 2/11/2024 | Pending sale | $235,000$280/sqft |
Source: LVR #2503207 Report a problem | ||
| 2/8/2024 | Listed for sale | $235,000$280/sqft |
Source: LVR #2503207 Report a problem | ||
| 1/9/2024 | Pending sale | $235,000$280/sqft |
Source: LVR #2503207 Report a problem | ||
| 1/3/2024 | Listed for sale | $235,000+312.3%$280/sqft |
Source: LVR #2503207 Report a problem | ||
| 5/30/2013 | Sold | $57,000-56.8%$68/sqft |
Source: LVR #1319371 Report a problem | ||
| 3/16/2006 | Sold | $132,000+50%$157/sqft |
Source: Public Record Report a problem | ||
| 8/29/2001 | Sold | $88,000$105/sqft |
Source: Public Record Report a problem | ||
Public tax history
| Year | Property taxes | Tax assessment |
|---|---|---|
| 2026 | $729 +3% | $37,630 -2.8% |
| 2025 | $708 +2.9% | $38,729 +9.4% |
| 2024 | $687 +8% | $35,411 +8.4% |
| 2023 | $637 +8% | $32,668 +19.2% |
| 2022 | $590 +7.8% | $27,407 -3.1% |
| 2021 | $547 +6.8% | $28,287 +6.4% |
| 2020 | $512 +4.8% | $26,577 +21.3% |
| 2019 | $489 +6.9% | $21,917 |
| 2018 | $458 | $21,917 +3.1% |
| 2017 | $458 | $21,257 +10.8% |
| 2016 | $458 +3.7% | $19,193 -0.3% |
| 2015 | $441 | $19,242 +39.9% |
| 2014 | $441 | $13,750 |
| 2013 | -- | $13,750 -11.3% |
| 2012 | -- | $15,500 -17.1% |
| 2011 | -- | $18,693 -7.8% |
| 2010 | -- | $20,279 -28.3% |
| 2009 | -- | $28,267 |
| 2008 | -- | $28,267 -33.5% |
| 2007 | -- | $42,493 +18.1% |
| 2006 | -- | $35,979 +11.1% |
| 2005 | -- | $32,375 +27.1% |
| 2004 | -- | $25,466 +7.3% |
| 2003 | -- | $23,737 +11.2% |
| 2002 | -- | $21,350 +2.9% |
| 2001 | -- | $20,750 |
Find assessor info on the county website
Monthly payment
Est. payment
Payment breakdown
Explore the cost of this home by adjusting the details. Changes won't be saved.Climate risks
Neighborhood: Spring Valley
Nearby schools
Schools provided by the listing agent
- Elementary: Dondero, Harvey,Dondero, Harvey
- Middle: Guinn Kenny C.
- High: Clark Ed. W.
Source: LVR. This data may not be complete. We recommend contacting the local school district to confirm school assignments for this home.
- $183,9002 bd1 ba784 sqft4272 Rollingstone Dr, Las Vegas, NV 89103Off Market
- $185,1002 bd1 ba784 sqft4276 Rollingstone Dr, Las Vegas, NV 89103Off Market
- $208,1002 bd2 ba840 sqft4278 Rollingstone Dr, Las Vegas, NV 89103Off Market
- $204,5002 bd2 ba840 sqft4278 Rollingstone Dr #0, Las Vegas, NV 89103Off Market

Similar homes
- $237,5002 bd2 ba890 sqft8501 W University Ave Unit 2089, Las Vegas, NV 89147For Sale
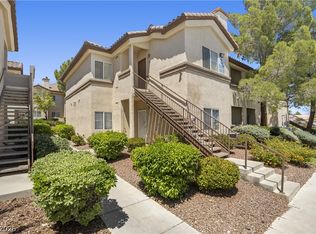 MLS ID #2816458, Janine Tran, Accord Realty LLC. LVR
 - $235,0002 bd2 ba884 sqft4836 Nara Vista Way Unit 204, Las Vegas, NV 89103For Sale
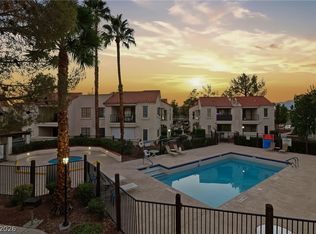 MLS ID #2805434, Ben Correa, Real Broker LLC. LVR
 - $220,0002 bd2 ba994 sqft4400 S Jones Blvd Unit 1128, Las Vegas, NV 89103For Sale
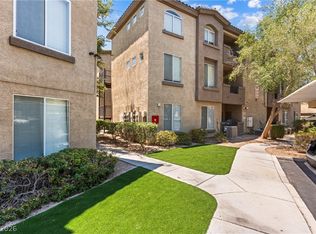 MLS ID #2793751, Molly Rhyan Schwartz, Redfin. LVR
 - $289,9003 bd2 ba1.2k sqft2256 Tall Pine Dr, Las Vegas, NV 89108For Sale
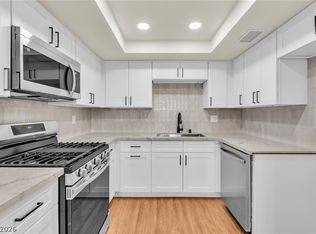 MLS ID #2816568, Nicolle Scott, Real Broker LLC. LVR
