***** FHA spot approval is eligible, making this home even more accessible for buyers. Additionally, the seller is willing to cover the cost of installing washer and dryer hook-ups by issuing a credit at closing. Please note, there are no known issues with the unit; the credit is being offered simply to enhance buyer convenience.****
Welcome to this stunning top-floor unit in the sought-after Chapparal community, just steps away from Quincy Reservoir and minutes from shopping at Quincy and Buckley.
This beautifully updated condo features newer kitchen cabinets, granite countertops, vaulted ceilings, and laminate flooring, offering a perfect blend of style and comfort. The kitchen is fully equipped with stainless steel appliances, and abundant natural light fills the space. Stay cool in the summer with air-conditioning units in both the living room and bedroom. Step outside onto the spacious balcony for a breath of fresh air. The unit comes with two parking passes, ensuring ample parking for you and your guests.
Located conveniently close to shopping, dining, fitness centers, public transport, and scenic trails, everything you need is within easy reach. Plus, being in the award-winning Cherry Creek School District adds even more value to this charming condo.
Sold for $185,000
Zillow last checked:
Listing updated:
Bought with:
Samantha Dardano, 001323322
Colorado Home Realty
Source: REcolorado as distributed by MLS GRID,MLS#: 7304647
Price history
| Date | Event | Price |
|---|---|---|
| 6/18/2025 | Sold | $185,000$269/sqft |
Source:  REcolorado as distributed by MLS GRID #7304647 Report a problem REcolorado as distributed by MLS GRID #7304647 Report a problem | ||
| 5/15/2025 | Pending sale | $185,000$269/sqft |
Source: REcolorado as distributed by MLS GRID #7304647 Report a problem | ||
| 5/12/2025 | Price change | $185,000-7%$269/sqft |
Source: REcolorado as distributed by MLS GRID #7304647 Report a problem | ||
| 11/8/2024 | Price change | $199,000-2.9%$289/sqft |
Source: REcolorado as distributed by MLS GRID #7304647 Report a problem | ||
| 10/14/2024 | Pending sale | $205,000$298/sqft |
Source: REcolorado as distributed by MLS GRID #7304647 Report a problem | ||
| 8/28/2024 | Listed for sale | $205,000+57.7%$298/sqft |
Source: REcolorado as distributed by MLS GRID #7304647 Report a problem | ||
| 6/29/2018 | Sold | $130,000-7.1%$189/sqft |
Source: Public Record Report a problem | ||
| 3/5/2018 | Listed for sale | $140,000+124%$203/sqft |
Source: Owner Report a problem | ||
| 11/10/2014 | Sold | $62,500-1.6%$91/sqft |
Source: Public Record Report a problem | ||
| 10/7/2014 | Listed for sale | $63,500+86.1%$92/sqft |
Source: Mitchell Realty Services #4745482 Report a problem | ||
| 2/10/2009 | Sold | $34,125-38%$50/sqft |
Source: Public Record Report a problem | ||
| 7/6/1999 | Sold | $55,000+48.6%$80/sqft |
Source: Public Record Report a problem | ||
| 7/20/1995 | Sold | $37,000$54/sqft |
Source: Public Record Report a problem | ||
Nearby homes
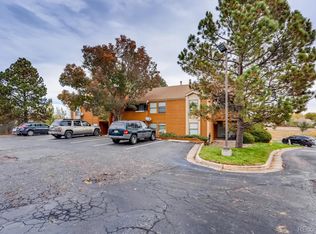
- $162,4001 bd1 ba564 sqft4274 S Salida Way APT 7, Aurora, CO 80013Off Market
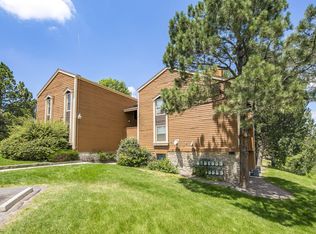
- $219,1002 bd1 ba913 sqft4274 S Salida Way APT 1, Aurora, CO 80013Off Market
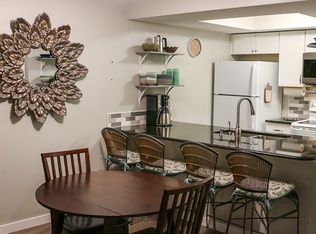
- $209,5002 bd1 ba913 sqft4274 S Salida Way APT 4, Aurora, CO 80013Off Market
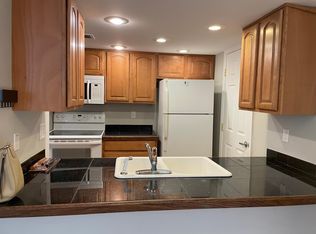
- $165,1001 bd1 ba700 sqft4274 S Salida Way APT 8, Aurora, CO 80013Off Market
Get a cash offer in 3 minutes
Find out how much your home could sell for in as little as 3 minutes with a no-obligation cash offer.
Estimated market value
$176,300
