One or more photo(s) has been virtually staged. Charming Family Haven with No HOA: Your Perfect First Home Awaits! Discover your dream home in this delightful 3-bedroom, 2-bathroom property, thoughtfully designed for first-time buyers and growing families alike. This single-story gem boasts an inviting open floor plan that effortlessly blends comfort and style. Highlights: - Spacious open concept living area with vaulted ceilings - Gleaming tile throughout main living spaces - Split floor plan for privacy and convenience - Primary suite featuring a generous walk-in closet - Two additional well-proportioned bedrooms - Entertainer's kitchen with bar seating and adjacent dining area - French doors leading to a private backyard oasis - Large screened lanai overlooking serene green space - Bonus: Air-conditioned shed with electricity - perfect for a home office or hobby room! Step inside and be greeted by soaring vaulted ceilings that create an airy, expansive atmosphere. The heart of the home is the open-concept kitchen, ideal for hosting gatherings or casual family meals. Whether you prefer bar stool seating or a formal dining setup, this versatile space has you covered. Retreat to your private sanctuary in the primary suite, complete with a luxurious walk-in closet. Two additional bedrooms provide ample space and privacy for family members or guests. French doors beckon you to the backyard oasis, where a large screened lanai provides the perfect spot for year-round relaxation. Enjoy the shade and privacy afforded by the lush green space beyond your property line. As a bonus, the property includes a spacious shed with air conditioning and electricity - an ideal space for a home office, creative studio, or simply extra storage with room to spare! Free from HOA fees, flood zone requirements, and deed restrictions, this home offers the freedom to truly make it your own. With shopping and dining options just moments away, you'll spend less time commuting and more time enjoying your new home. Don't miss this opportunity to own your piece of paradise. Schedule your viewing today and start living your best life in this charming, move-in ready home!
Sold for $288,556
$288,556
4274 Wall Ln, North Port, FL 34287
3beds
1,372sqft
Single Family Residence
Built in 2004
10,000 Square Feet Lot
$282,800 Zestimate®
$210/sqft
$2,052 Estimated rent
Home value
$282,800
$269,000 - $297,000
$2,052/mo
Zestimate® history
Owner options
List your home for rent
$2,052/mo
Rent Zestimate®
Find your next renter with Zillow Rental Manager. Plus, with online applications, you can quickly screen prospective tenants – for free.
$2,052/mo
Rent Zestimate®
Refinance and save
$1,862/mo
Est. payment
Refinancing to a lower rate could help reduce your monthly payments and save thousands over the life of the loan.
$1,862/mo
Est. payment
Explore your selling options
Work with a Zillow partner agent
Leverage their expertise and Zillow's premium Showcase listings to get your home seen by more buyers.
Get startedList with your own agent
Get your home in front of millions of buyers by listing it on Zillow.
Learn how to do itSell it yourself
Take full control of how buyers see your home on Zillow by listing For Sale by Owner (FSBO).
List your homeWhat's special
Zillow last checked:
Listing updated:
Listed by:
Bill Bambrick 941-218-9961,
LPT REALTY, LLC 877-366-2213
Bought with:
Patrick Brogley, 3360491
KELLER WILLIAMS ON THE WATER S
Source: Stellar MLS,MLS#: A4617062 Originating MLS: Orlando Regional
Originating MLS: Orlando Regional
Facts & features
Interior
Bedrooms & bathrooms
- Bedrooms: 3
- Bathrooms: 2
- Full bathrooms: 2
Primary bedroom
- Features: Ceiling Fan(s), Walk-In Closet(s)
- Level: First
- Dimensions: 15x13
Bedroom 2
- Features: Ceiling Fan(s), Built-in Closet
- Level: First
- Dimensions: 11x11
Bedroom 3
- Features: Ceiling Fan(s), Built-in Closet
- Level: First
- Dimensions: 11x11
Balcony porch lanai
- Features: Ceiling Fan(s)
- Level: First
- Dimensions: 20x10
Dining room
- Level: First
- Dimensions: 11x10
Great room
- Level: First
- Dimensions: 21x15
Kitchen
- Features: Breakfast Bar, Pantry
- Level: First
- Dimensions: 12x9
Heating
- Electric
Cooling
- Central Air
Appliances
- Included: Dishwasher, Disposal, Microwave, Range, Refrigerator
- Laundry: Inside
Features
- Cathedral Ceiling(s), Ceiling Fan(s), Eating Space In Kitchen, Living Room/Dining Room Combo, Open Floorplan, Primary Bedroom Main Floor, Split Bedroom
- Flooring: Carpet, Ceramic Tile
- Windows: Window Treatments, Hurricane Shutters
- Has fireplace: No
Interior area
- Total structure area: 2,020
- Total interior livable area: 1,372 sqft
Property
Parking
- Total spaces: 2
- Parking features: Driveway, Garage Door Opener
- Attached garage spaces: 2
- Has uncovered spaces: Yes
Features
- Levels: One
- Stories: 1
- Patio & porch: Covered, Rear Porch, Screened
- Exterior features: Private Mailbox, Storage
- Fencing: Chain Link,Fenced
- Has view: Yes
- View description: Park/Greenbelt
Lot
- Size: 10,000 Square Feet
- Residential vegetation: Oak Trees
Details
- Additional structures: Shed(s)
- Parcel number: 0990026743
- Zoning: RSF2
- Special conditions: None
Construction
Type & style
- Home type: SingleFamily
- Property subtype: Single Family Residence
Materials
- Block, Stucco
- Foundation: Slab
- Roof: Shingle
Condition
- New construction: No
- Year built: 2004
Utilities & green energy
- Sewer: Septic Tank
- Water: Well
- Utilities for property: BB/HS Internet Available, Electricity Connected, Fiber Optics
Community & HOA
Community
- Pet fee: $0 monthly
- Subdivision: PORT CHARLOTTE SUB 01
HOA
- Has HOA: No
Location
- Region: North Port
Financial & listing details
- Price per square foot: $210/sqft
- Tax assessed value: $241,200
- Annual tax amount: $3,510
- Date on market: 7/30/2024
- Cumulative days on market: 34 days
- Listing terms: Cash,Conventional,FHA
- Ownership: Fee Simple
- Total actual rent: 0
- Electric utility on property: Yes
- Road surface type: Asphalt
Price history
| Date | Event | Price |
|---|---|---|
| 9/18/2024 | Sold | $288,556-6.9%$210/sqft |
Source:  Stellar MLS #A4617062 Report a problem Stellar MLS #A4617062 Report a problem | ||
| 9/2/2024 | Pending sale | $310,000$226/sqft |
Source: Stellar MLS #A4617062 Report a problem | ||
| 7/30/2024 | Listed for sale | $310,000+43.2%$226/sqft |
Source: Stellar MLS #A4617062 Report a problem | ||
| 2/19/2021 | Sold | $216,500+3.1%$158/sqft |
Source: Stellar MLS #N6112982 Report a problem | ||
| 1/18/2021 | Pending sale | $209,900$153/sqft |
Source: Stellar MLS #N6112982 Report a problem | ||
| 1/15/2021 | Listed for sale | $209,900$153/sqft |
Source: Stellar MLS #N6112982 Report a problem | ||
| 12/14/2020 | Pending sale | $209,900$153/sqft |
Source: RE/MAX ANCHOR REALTY #N6112982 Report a problem | ||
| 12/11/2020 | Listed for sale | $209,900+128.2%$153/sqft |
Source: RE/MAX ANCHOR REALTY #N6112982 Report a problem | ||
| 1/3/2012 | Sold | $92,000-16.3%$67/sqft |
Source: Public Record Report a problem | ||
| 10/21/2011 | Listed for sale | $109,900+1273.8%$80/sqft |
Source: Coldwell Banker Sunstar Realty, Inc. #C7028371 Report a problem | ||
| 9/2/2003 | Sold | $8,000$6/sqft |
Source: Public Record Report a problem | ||
Public tax history
| Year | Property taxes | Tax assessment |
|---|---|---|
| 2025 | $3,839 +10.5% | $241,200 +10.8% |
| 2024 | $3,473 -1% | $217,700 -2.9% |
| 2023 | $3,510 +3.6% | $224,128 +3% |
| 2022 | $3,389 +6.1% | $217,600 +35.3% |
| 2021 | $3,193 +6.8% | $160,800 +9.5% |
| 2020 | $2,991 +6% | $146,800 +10% |
| 2019 | $2,821 | $133,487 -1.8% |
| 2018 | $2,821 +10.5% | $135,900 +23.2% |
| 2017 | $2,553 +19.8% | $110,320 -6.7% |
| 2016 | $2,131 | $118,300 +18.1% |
| 2015 | $2,131 +7.2% | $100,200 +33% |
| 2014 | $1,989 +6.9% | $75,350 |
| 2013 | $1,861 +14.6% | $75,350 +10% |
| 2012 | $1,623 +63.2% | $68,500 +8% |
| 2011 | $995 -12.5% | $63,400 -18.3% |
| 2010 | $1,136 -37.4% | $77,600 -5.6% |
| 2009 | $1,814 | $82,200 -34.9% |
| 2008 | $1,814 -21.7% | $126,200 -14.1% |
| 2007 | $2,317 | $146,855 +2.5% |
| 2006 | -- | $143,273 +3% |
| 2005 | -- | $139,100 +2991.1% |
| 2004 | $380 +174.8% | $4,500 +50% |
| 2003 | $138 +0.2% | $3,000 |
| 2002 | $138 +3.9% | $3,000 |
| 2001 | $133 -0.4% | $3,000 |
| 2000 | $133 | $3,000 |
Find assessor info on the county website
Neighborhood: 34287
Nearby homes
- $324,2003 bd2 ba1.8k sqft4252 Wall Ln, North Port, FL 34287Off Market

- $284,7003 bd2 ba1.5k sqft4296 Wall Ln, North Port, FL 34287Off Market
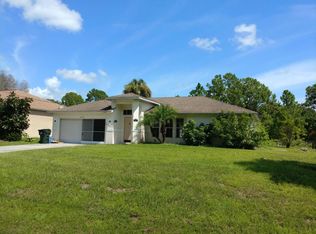
- $323,2004 bd2 ba1.8k sqft4439 Wall Ln, North Port, FL 34287Off Market

- $402,7003 bd2 ba2.2k sqft4230 Wall Ln, North Port, FL 34287Off Market
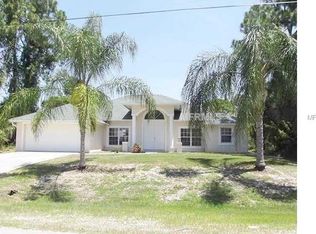
- $---- bd-- ba-- sqft4230 Wall Ln, North Pt, FL 34287Off Market
- $257,0003 bd2 ba1.2k sqft4247 Houston Ln, North Port, FL 34287Off Market
- $322,2003 bd2 ba2.1k sqft4318 Wall Ln, North Port, FL 34287Off Market
- $15,500-- bd-- ba-- sqftHouston Ln, North port, FL 34287Off Market
Nearby schools
GreatSchools rating
- 7/10Cranberry Elementary SchoolGrades: PK-5Distance: 0.8 mi
- 8/10Heron Creek Middle SchoolGrades: 6-8Distance: 2 mi
- 3/10North Port High SchoolGrades: PK,9-12Distance: 2 mi
Schools provided by the listing agent
- Elementary: Cranberry Elementary
- Middle: Heron Creek Middle
- High: North Port High
Source: Stellar MLS. This data may not be complete. We recommend contacting the local school district to confirm school assignments for this home.
Get a cash offer in 3 minutes
Find out how much your home could sell for in as little as 3 minutes with a no-obligation cash offer.
Estimated market value
$282,800
Get a cash offer in 3 minutes
Find out how much your home could sell for in as little as 3 minutes with a no-obligation cash offer.
Estimated market value
$282,800
- Florida
- Sarasota County
- North Port
- 34287
- 4274 Wall Ln
Nearby cities
Nearby neighborhoods
Nearby zip codes
Other North Port Topics
