Skip main navigation
Under contract
  • Listed by: RE/MAX BIG BEAR • Ali Grant-Shoemaker • Contact: alexandranicolegrant@gmail.com
    $680,000

    42741 Cougar Rd, Big Bear Lake, CA 92315

    3beds
    1,952sqft
    : 
    $4,448/mo
    Get pre-qualified
    Single Family Residence
    Built in 2007
    5,206 Square Feet Lot
    $661,200 Zestimate®
    $348/sqft
    $-- HOA

    What's special

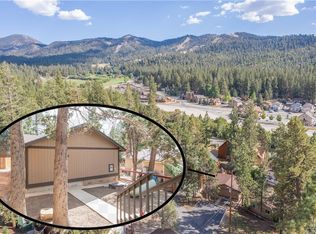
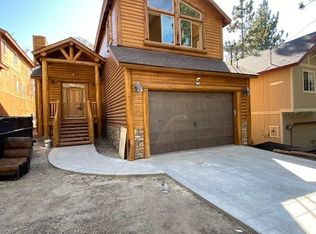
    Welcome to this beautifully maintained, spacious 3-bedroom, home in a desirable Moonridge location. Featuring vaulted ceilings and new flooring throughout, this light and bright home offers a clean, inviting feel with thoughtful updates including new appliances and an energy-efficient mini-split system providing year-round comfort. Enjoy stunning ski slope views from the deck and unwind in the private hot tub after a day on the mountain. The spacious yard offers endless potential for outdoor entertaining, future enhancements, or simply enjoying the peaceful mountain setting. Ideally located within walking distance to Bear Mountain’s overflow parking and the popular Moonridge Corridor with its restaurants, coffee shops, and attractions, this home is perfectly positioned for both personal enjoyment and strong vacation rental potential. Whether you’re searching for a mountain getaway, full-time residence, or second home, this move-in-ready property offers the ideal combination of comfort, location, and mountain charm.
    46 days
    |
    253
    |
    13
    |

    Likely to sell faster than

    Zillow last checked:

    Listing updated:

    Listed by:

    Ali Grant-Shoemaker DRE #01924184 alexandranicolegrant@gmail.com,

    RE/MAX BIG BEAR

    Source: CRMLS,MLS#: IG26144509MLS LogoOriginating MLS: California Regional MLS

      Facts & features

      Interior

      Bedrooms & bathrooms
      • Bedrooms: 3
      • Bathrooms: 3
      • Full bathrooms: 2
      • 1/2 bathrooms: 1
      • Main level bathrooms: 3
      • Main level bedrooms: 3
      Rooms
      • Room types: Kitchen, Laundry, Living Room, Primary Bedroom, Pantry
      Primary bedroom
      • Features: Primary Suite
      Pantry
      • Features: Walk-In Pantry
      Heating
      • Central, Fireplace(s), Natural Gas
      Cooling
      • None
      Appliances
      • Included: Dishwasher, Gas Oven, Gas Range, Gas Water Heater, Refrigerator
      • Laundry: Washer Hookup, Gas Dryer Hookup, Laundry Room
      Features
      • High Ceilings, Living Room Deck Attached, Primary Suite, Walk-In Pantry
      • Has fireplace: Yes
      • Fireplace features: Living Room
      • Common walls with other units/homes: No Common Walls
      Interior area
      • Total interior livable area: 1,952 sqft

      Property

      Parking
      • Total spaces: 2
      • Parking features: Garage - Attached
      • Attached garage spaces: 2
      Features
      • Levels: Two
      • Stories: 2
      • Entry location: level
      • Pool features: None
      • Has view: Yes
      • View description: Neighborhood
      Lot
      • Size: 5,206 Square Feet
      • Features: Level
      Details
      • Parcel number: 2328455060000
      • Special conditions: Standard

      Construction

      Type & style
      • Home type: SingleFamily
      • Property subtype: Single Family Residence
      Materials
      • Log Siding
      • Roof: Composition
      Condition
      • New construction: No
      • Year built: 2007

      Utilities & green energy

      • Sewer: Public Sewer, Sewer Tap Paid
      • Water: Public

      Community & HOA

      Community
      • Features: Biking, Golf, Hiking, Lake
      Location
      • Region: Big Bear Lake

      Financial & listing details

      • Price per square foot: $348/sqft
      • Tax assessed value: $550,120
      • Annual tax amount: $7,146
      • Date on market: 7/2/2026
      • Cumulative days on market: 46 days
      • Listing terms: Cash to New Loan,Conventional
      • Road surface type: Paved

        Estimated market value

        $661,200

        $628,000 - $694,000

        $3,073/mo

        Price history

        DateEventPrice
        7/25/2026Contingent$680,000$348/sqft
        Source: Mountain Resort Communities AOR #32601561 Report a problem
        7/2/2026Listed for sale$680,000+43.5%$348/sqft
        Source: Mountain Resort Communities AOR #32601561 Report a problem
        3/3/2017Sold$474,000$243/sqft
        Source: Mountain Resort Communities AOR #2170054 Report a problem
        1/14/2017Listed for sale$474,000+412.4%$243/sqft
        Source: Gilligan Log Homes & R.E. #2170054 Report a problem
        10/12/2006Sold$92,500+18400%$47/sqft
        Source: Public Record Report a problem
        8/2/2006Sold$500
        Source: Public Record Report a problem

        Public tax history

        YearProperty taxesTax assessment
        2025$7,146 +3.4%$550,120 +2%
        2024$6,909 +2.7%$539,333 +2%
        2023$6,724 +3.8%$528,757 +2%
        2022$6,480 +2.5%$518,389 +2%
        2021$6,324 -1.5%$508,225 +1%
        2020$6,419 +2.5%$503,013 +2%
        2019$6,260 +3.4%$493,150 +2%
        2018$6,052 -3.1%$483,480 -4.4%
        2017$6,247 $505,900 +5%
        2016$6,247 +4.8%$481,800 +2.5%
        2015$5,961 +0.7%$470,000 +4.8%
        2014$5,919 $448,600 +10%
        2013-- $407,800
        2012-- $407,800
        2011-- $407,800 -3%
        2010-- $420,400 -8%
        2009-- $457,000 -5.2%
        2008-- $481,950 +1913.2%
        2001-- $23,939 +2%
        2000-- $23,470
        Find assessor info on the county website

        Monthly payment

        Est. payment

        Payment breakdown

        Explore the cost of this home by adjusting the details. Changes won't be saved.
        All calculations are estimates and provided by Zillow, Inc. for informational purposes only. Actual amounts may vary.
        HOA fees may include property taxes on listings classified as Co-Ops. Contact the listing agent and/or owner for fee details.
        See how much you could borrow to make a competitive offer.

        Climate risks

        Neighborhood: 92315

        Getting around

        29 / 100
        Car-Dependent
        5 / 100
        Somewhat Bikeable

        Nearby schools

        GreatSchools rating

        A local agent can set up tours, give advice and negotiate with sellers.

        Browse local experts

        Similar homes

          1. Local buyer's agents are ready to help