Don't miss your chance to own our most popular Mystique floorplan—available now and move-in ready! This 3-bedroom, 3-bath home with an enclosed flex room is loaded with upgrades and offers the perfect blend of comfort and functionality. Highlights include a zero-corner sliding glass door, built-in kitchen with upgraded KitchenAid appliances, tray ceilings, 8-foot interior doors, and an extended covered lanai overlooking a long lake view. Every detail has been selected to create a home that's ready to enjoy from day one. Located in Northridge at Babcock Ranch, you'll enjoy quick access to SR-31, a short drive or golf cart ride to Founder's Square, and all the amenities the community has to offer, including pools, parks, walking and biking trails, dining, shopping, and year-round events. This is a rare opportunity to own one of Pulte's most sought-after floorplans without the wait to build.
Pending
Price cut: $55K (8/19)
$425,000
42741 Valley Brooks ST, PUNTA GORDA, FL 33982
3beds
2,056sqft
Single Family Residence
Built in 2026
8,276 Square Feet Lot
$-- Zestimate®
$207/sqft
$562/mo HOA
What's special
- 97 days |
- 278 |
- 9 |
Zillow last checked:
Listing updated:
Listed by:
Amber Teeters 239-390-5433,
Pulte Realty Inc
Source: SWFLMLS,MLS#: 226020512 Originating MLS: Bonita Springs
Originating MLS: Bonita SpringsFacts & features
Interior
Bedrooms & bathrooms
- Bedrooms: 3
- Bathrooms: 3
- Full bathrooms: 3
Rooms
- Room types: Den - Study, Screened Lanai/Porch, 3 Bed
Dining room
- Features: Dining - Living, Eat-in Kitchen
Kitchen
- Features: Gas Available, Island, Pantry
Heating
- Central
Cooling
- Central Air
Appliances
- Included: Gas Cooktop, Dishwasher, Disposal, Dryer, Microwave, Range, Refrigerator/Freezer, Self Cleaning Oven, Washer
- Laundry: Inside
Features
- Built-In Cabinets, French Doors, Pantry, Smoke Detectors, Tray Ceiling(s), Walk-In Closet(s), Den - Study, Laundry in Residence, Screened Lanai/Porch
- Flooring: Tile
- Doors: French Doors, Impact Resistant Doors
- Windows: Impact Resistant Windows
- Has fireplace: No
Interior area
- Total structure area: 2,927
- Total interior livable area: 2,056 sqft
Property
Parking
- Total spaces: 2
- Parking features: Driveway, Electric Vehicle Charging Station(s), Attached
- Attached garage spaces: 2
- Has uncovered spaces: Yes
Features
- Stories: 1
- Patio & porch: Screened Lanai/Porch
- Pool features: Community
- Has view: Yes
- View description: Lake
- Has water view: Yes
- Water view: Lake
- Waterfront features: None
Lot
- Size: 8,276 Square Feet
- Features: Regular
Details
- Additional structures: Cabana, Tennis Court(s)
- Parcel number: 422619302292
Construction
Type & style
- Home type: SingleFamily
- Architectural style: Ranch
- Property subtype: Single Family Residence
Materials
- Block, Stucco
- Foundation: Concrete Block
- Roof: Shingle
Condition
- New construction: Yes
- Year built: 2026
Utilities & green energy
- Gas: Natural
- Water: Central
Community & HOA
Community
- Features: Clubhouse, Park, Pool, Dog Park, Fishing, Golf, Restaurant, Sidewalks, Street Lights, Tennis Court(s), Non-Gated
- Security: Smoke Detector(s)
- Subdivision: NORTHRIDGE
HOA
- Has HOA: Yes
- Amenities included: Basketball Court, Bike And Jog Path, Bike Storage, Bocce Court, Business Center, Cabana, Clubhouse, Park, Pool, Community Room, Dog Park, Electric Vehicle Charging, Fishing Pier, Golf Course, Internet Access, Pickleball, Play Area, Restaurant, Sidewalk, Streetlight, Tennis Court(s), Underground Utility
- HOA fee: $6,739 annually
Location
- Region: Punta Gorda
Financial & listing details
- Price per square foot: $207/sqft
- Annual tax amount: $8,567
- Date on market: 5/21/2026
- Lease term: Buyer Finance/Cash,FHA,VA
- Road surface type: Paved
Estimated market value
Not available
Estimated sales range
Not available
Not available
Price history
| Date | Event | Price |
|---|---|---|
| 8/19/2026 | Pending sale | $425,000-11.5%$207/sqft |
Source:  SWFLMLS #226020512 Report a problem SWFLMLS #226020512 Report a problem | ||
| 7/23/2026 | Listed for sale | $479,990$233/sqft |
Source: SWFLMLS #226020512 Report a problem | ||
| 7/2/2026 | Pending sale | $479,990$233/sqft |
Source: SWFLMLS #226020512 Report a problem | ||
| 6/2/2026 | Price change | $479,990-0.4%$233/sqft |
Source:  Pulte Report a problem Pulte Report a problem | ||
| 5/29/2026 | Price change | $482,115+0.4%$234/sqft |
Source: Pulte Report a problem | ||
| 5/21/2026 | Price change | $479,990-4%$233/sqft |
Source: SWFLMLS #226020512 Report a problem | ||
| 5/13/2026 | Price change | $499,990-7.4%$243/sqft |
Source: Pulte Report a problem | ||
| 5/1/2026 | Price change | $540,035+36.4%$263/sqft |
Source: Pulte Report a problem | ||
| 2/5/2025 | Price change | $395,990+0.3%$193/sqft |
Source: Pulte Report a problem | ||
| 1/8/2025 | Price change | $394,990+0.3%$192/sqft |
Source: Pulte Report a problem | ||
| 4/25/2024 | Price change | $393,990$192/sqft |
Source: Pulte Report a problem | ||
| 2/28/2024 | Listed for sale | -- |
Source: Pulte Report a problem | ||
Public tax history
Tax history is unavailable.
Monthly payment
Est. payment
Payment breakdown
Explore the cost of this home by adjusting the details. Changes won't be saved.Climate risks
Neighborhood: 33982
Nearby schools
GreatSchools rating
- 5/10East Elementary SchoolGrades: PK-5Distance: 18.3 mi
- 4/10Punta Gorda Middle SchoolGrades: 6-8Distance: 19.6 mi
- 5/10Charlotte High SchoolGrades: 9-12Distance: 19.7 mi
Schools provided by the listing agent
- Elementary: Babcock Neighborhood School
- Middle: Babcock Neighborhood School
- High: Babcock High School
Source: SWFLMLS. This data may not be complete. We recommend contacting the local school district to confirm school assignments for this home.
- $459,1004 bd2 ba1.8k sqft42747 Valley Brooks St, Punta Gorda, FL 33982Off Market
- $597,1004 bd3 ba2.8k sqft42735 Valley Brooks St, Punta Gorda, FL 33982Off Market
- $410,0004 bd2 ba1.8k sqft42729 Valley Brooks St, Punta Gorda, FL 33982Sold
- $558,9003 bd2 ba2k sqft42759 Valley Brooks St, Punta Gorda, FL 33982Off Market
- $3,0003 bd3 ba2.1k sqft42723 Valley Brooks St, Punta Gorda, FL 33982For Rent
- $501,1004 bd2 ba2.1k sqft42750 Valley Brooks St, Punta Gorda, FL 33982Off Market
- $738,4004 bd2 ba2.8k sqft42738 Valley Brooks St, Punta Gorda, FL 33982Sold
- $521,4002 bd2 ba1.8k sqft42765 Valley Brooks St, Punta Gorda, FL 33955Off Market
A local agent can set up tours, give advice and negotiate with sellers.
Similar homes
- $429,0003 bd3 ba1.9k sqft17080 River Otter Rd, Punta Gorda, FL 33982For Sale
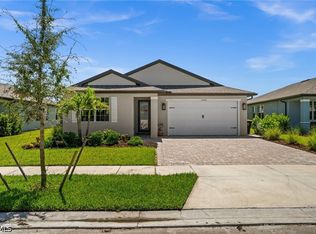
 MLS ID #2026032248, John Garuti, EXP Realty LLC. Florida Gulf Coast MLS
 - $349,9903 bd2 ba1.6k sqft15767 Northridge RD, PUNTA GORDA, FL 33982New Construction
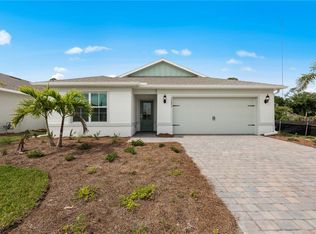
 SWFLMLS
 - $499,9904 bd2 ba1.8k sqft15780 Northridge RD, PUNTA GORDA, FL 33982New Construction
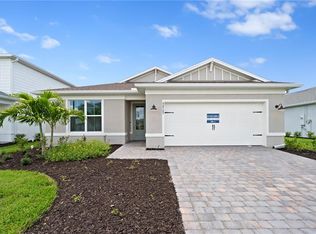 SWFLMLS
 - $349,9904 bd2 ba1.8k sqft15820 Blue Ridge WAY, PUNTA GORDA, FL 33982New Construction
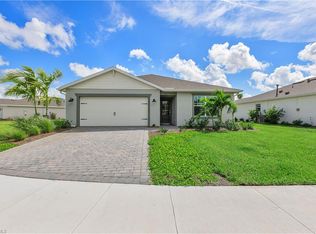 SWFLMLS
 - $505,0003 bd3 ba2.2k sqft15904 Sugar Hill Dr, Punta Gorda, FL 33982For SaleMLS ID #2026032937, Constance Mullett Sutherland, Smart Realty of Florida PA. Florida Gulf Coast MLS
- $455,9903 bd2 ba1.6k sqft15766 ELINA SKY DRIVE, PUNTA GORDA, FL 33982New Construction
 Stellar MLS
 - $403,9463 bd3 ba2.1k sqft14855 Bluewater RD, Babcock Ranch, FL 33982New ConstructionSWFLMLS
- $396,9464 bd3 ba1.9k sqft14815 Bluewater RD, Babcock Ranch, FL 33982New ConstructionSWFLMLS
- $386,9463 bd2 ba1.6k sqft14847 Bluewater RD, Babcock Ranch, FL 33982New ConstructionMLS ID #226018704, Dave Meyers, Lennar Realty Inc. SWFLMLS
- $367,5943 bd2 ba1.7k sqft16374 Willowgreen RD #511, Babcock Ranch, FL 33982New ConstructionSWFLMLS
- $499,9994 bd3 ba1.9k sqft15880 Elina Sky Dr, Punta Gorda, FL 33982For SaleMLS ID #2026031371, John Garuti, EXP Realty LLC. Florida Gulf Coast MLS
- $379,9903 bd2 ba1.6k sqft44393 Kelly DR, PUNTA GORDA, FL 33982New ConstructionSWFLMLS
- $354,9904 bd2 ba1.9k sqft16519 Settlers Way, Punta Gorda, FL 33982New ConstructionFlorida Gulf Coast MLS
- $388,9983 bd2 ba2.1k sqft15888 Green Acres AVE #4222, Babcock Ranch, FL 33982New ConstructionSWFLMLS
- $349,9904 bd2 ba1.9k sqft44431 Cable Creek Dr, Punta Gorda, FL 33982New ConstructionFlorida Gulf Coast MLS
- $399,0004 bd2 ba2k sqft8792 Cascade Price CIR, NORTH FORT MYERS, FL 33917For SaleMLS ID #226025152, Christopher J Spina, Spina Realty Company. SWFLMLS
- $384,2974 bd3 ba2.3k sqft45060 Pipevine CIR, Babcock Ranch, FL 33982New ConstructionSWFLMLS
- $462,5943 bd2 ba2.3k sqft16422 Willowgreen RD #1322, Babcock Ranch, FL 33982New ConstructionSWFLMLS
- $505,0003 bd2 ba2.1k sqft15194 Bluffton Ln #1421, Punta Gorda, FL 33982For SaleMLS ID #2026035206, Christy Ferrari, Nicklaus Vance. Florida Gulf Coast MLS
- $366,2984 bd3 ba2.3k sqft45102 Pipevine CIR, Babcock Ranch, FL 33982New ConstructionMLS ID #226029181, Dave Meyers, Lennar Realty Inc. SWFLMLS
