Skip main navigation
Sold for $845,800
  • $845,800

    42743 Cumulus Ter, Ashburn, VA 20148

    3beds
    2,832sqft
    Townhouse
    Built in 2020
    5,663 Square Feet Lot
    $867,500 Zestimate®
    $299/sqft
    $3,651 Estimated rent

    Home value

    $867,500

    $824,000 - $911,000

    $3,651/mo

    Zestimate® history
    Loading
    Loading...

    Owner options

    List your home for rent

    $3,651/mo

    Rent Zestimate®

    Find your next renter with Zillow Rental Manager. Plus, with online applications, you can quickly screen prospective tenants – for free.

    Learn more

    $3,651/mo

    Rent Zestimate®

    Refinance and save

    $5,273/mo

    Est. payment

    Refinancing to a lower rate could help reduce your monthly payments and save thousands over the life of the loan.

    See today's rates

    $5,273/mo

    Est. payment

    Explore your selling options

    Work with a Zillow partner agent

    Leverage their expertise and Zillow's premium Showcase listings to get your home seen by more buyers.

    Get started

    List with your own agent

    Get your home in front of millions of buyers by listing it on Zillow.

    Learn how to do it

    Sell it yourself

    Take full control of how buyers see your home on Zillow by listing For Sale by Owner (FSBO).

    List your home

    What's special

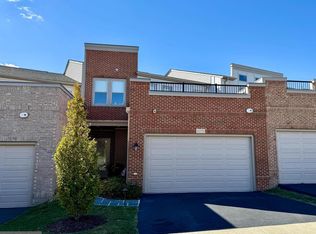
    LAKE FRONT END UNIT! Unique townhome with a modern, contemporary flare combined with traditional features and MULTIPLE outdoor spaces to make this a truly unique design. This extraordinary townhome was built in 2020, is loaded with upgrades and shows like a model home. The home is an end unit, has a two-car garage, a roof top terrace over the garage with access from both secondary bedrooms. The rear yard is fully fenced with black iron decorative fencing so that the amazing view of the lake is not obstructed! The beautiful brick paver rear patio is protected with under decking, making for a very polished look, perfect spot to unwind and enjoy sunsets over the lake. *** **** Upper-level rear balcony off of the primary bedroom also overlooks the lake. Upgraded beautiful wood flooring throughout the main level of the home, loft area and primary bedroom on upper level, hardwood stairs, upgraded wrought iron stair railing as well as extensive crown molding details. The upgraded gourmet kitchen features an extended island finished with paneling, upgraded cabinets, quartz countertops, stainless steel appliances, and gorgeous tile backsplash. The main level is very open and spacious with lots of natural light, and a gas fireplace. Upper-Level large loft area is suitable for so many things, office, workout area, sitting room, etc. Step into the primary bedroom / en-suite and exhale!! You'll notice the tray ceiling, beautiful lake view, extended full rear balcony, and bathroom is upgraded galore with beautiful tile, separate vanities, Toto toilet, 6-foot soaking tub and frameless glass shower. *** *** Check out the 3D Matterport No worries about lawn mowing with the HOA providing lawn maintenance throughout the community. This is a 55+ community, with so much to offer, lake, pools, bocce, greenhouse, clubhouse, fitness center, so much more! Birchwood at Brambleton is located in the heart of Loudoun County with easy access to primary commuter routes including Rt. 50, the Dulles Greenway and Dulles Toll Road. The Nation’s Capital is only 25 miles away and Dulles International Airport is just 4 miles away. To the west, the bucolic Blue Ridge Mountains beckon with historic Middleburg, wineries, craft brewers and endless opportunities for outdoor adventure.

    Zillow last checked:

    Listing updated:

    Listed by:

    Pamela Jones 703-726-3405,

    Long & Foster Real Estate, Inc.

    Bought with:

    Abel Aquino, 0225215907

    Redfin Corporation

    Source: Bright MLS,MLS#: VALO2095828MLS Logo

    Facts & features

    Interior

    Bedrooms & bathrooms
    • Bedrooms: 3
    • Bathrooms: 3
    • Full bathrooms: 2
    • 1/2 bathrooms: 1
    • Main level bathrooms: 1
    Primary bedroom
    • Features: Flooring - Engineered Wood
    • Level: Upper
    Bedroom 2
    • Features: Flooring - Carpet
    • Level: Upper
    Bedroom 3
    • Features: Flooring - Carpet
    • Level: Upper
    Dining room
    • Features: Flooring - Engineered Wood
    • Level: Main
    Foyer
    • Features: Flooring - Engineered Wood
    • Level: Main
    Half bath
    • Features: Flooring - Ceramic Tile
    • Level: Main
    Kitchen
    • Features: Flooring - Engineered Wood
    • Level: Main
    Laundry
    • Level: Upper
    Living room
    • Features: Flooring - Engineered Wood
    • Level: Main
    Loft
    • Features: Flooring - Engineered Wood
    • Level: Upper
    Mud room
    • Features: Flooring - Engineered Wood
    • Level: Main
    Sitting room
    • Features: Flooring - Engineered Wood
    • Level: Upper
    Heating
    • Forced Air, ENERGY STAR Qualified Equipment, Humidity Control, Natural Gas
    Cooling
    • Central Air, Ceiling Fan(s), Electric
    Appliances
    • Included: Microwave, Cooktop, Dishwasher, Disposal, Dryer, Range Hood, Oven, Refrigerator, Stainless Steel Appliance(s), Washer, Water Heater, Exhaust Fan, Humidifier, Gas Water Heater
    • Laundry: Laundry Room, Mud Room
    Features
    • Combination Dining/Living, Combination Kitchen/Dining, Combination Kitchen/Living, Crown Molding, Open Floorplan, Kitchen - Gourmet, Kitchen Island, Pantry, Recessed Lighting, Upgraded Countertops, Walk-In Closet(s), Bathroom - Tub Shower, Bathroom - Stall Shower, Soaking Tub, 9'+ Ceilings, Tray Ceiling(s), Dry Wall
    • Flooring: Hardwood, Carpet, Ceramic Tile, Wood
    • Windows: Window Treatments
    • Has basement: No
    • Number of fireplaces: 1
    • Fireplace features: Corner
    Interior area
    • Total structure area: 2,832
    • Total interior livable area: 2,832 sqft
    • Finished area above ground: 2,832
    • Finished area below ground: 0

    Property

    Parking
    • Total spaces: 2
    • Parking features: Garage Faces Front, Garage Door Opener, Inside Entrance, Asphalt, Attached, Driveway, Other
    • Attached garage spaces: 2
    • Has uncovered spaces: Yes
    Accessibility
    • Accessibility features: None
    Features
    • Levels: Two
    • Stories: 2
    • Patio & porch: Patio, Deck, Roof, Terrace
    • Exterior features: Balcony
    • Pool features: Community
    • Fencing: Back Yard,Decorative,Other
    • Has view: Yes
    • View description: Lake, Water
    • Has water view: Yes
    • Water view: Lake,Water
    Lot
    • Size: 5,663 sqft
    • Features: Level, Rear Yard, Corner Lot
    Details
    • Additional structures: Above Grade, Below Grade
    • Parcel number: 160288090000
    • Zoning: PDAAAR
    • Special conditions: Standard

    Construction

    Type & style
    • Home type: Townhouse
    • Architectural style: Other
    • Property subtype: Townhouse
    Materials
    • Masonry
    • Foundation: Slab
    • Roof: Architectural Shingle,Other
    Condition
    • New construction: No
    • Year built: 2020
    Details
    • Builder model: The Cartier

    Utilities & green energy

    • Sewer: Public Sewer
    • Water: Public

    Community & neighborhood

    Senior living
    • Senior community: Yes
    Location
    • Region: Ashburn
    • Subdivision: Birchwood At Brambleton

    HOA & financial

    HOA
    • Has HOA: Yes
    • HOA fee: $247 monthly
    • Amenities included: Clubhouse, Fitness Center, Jogging Path, Indoor Pool, Pool, Tot Lots/Playground, Common Grounds, Community Center, Party Room, Tennis Court(s), Meeting Room, Picnic Area, Pier/Dock, Billiard Room
    • Services included: Common Area Maintenance, Maintenance Grounds, Snow Removal, Trash, Cable TV, Internet, Broadband, Management, Reserve Funds
    • Association name: BIRCHWOOD COMMUNITY ASSOCIATION AT BRAMBLETON

    Other

    Other facts
    • Listing agreement: Exclusive Right To Sell
    • Ownership: Fee Simple

    Price history

    DateEventPrice
    8/21/2025Sold$845,800-3.3%$299/sqft
    Source: Bright MLS #VALO2095828 Report a problem
    8/20/2025Listed for sale$875,000$309/sqft
    Source: WMLS #BMTVALO2095828 Report a problem
    7/9/2025Contingent$875,000$309/sqft
    Source: Bright MLS #VALO2095828 Report a problem
    5/31/2025Price change$875,000-1.7%$309/sqft
    Source: Bright MLS #VALO2095828 Report a problem
    5/7/2025Price change$890,000-1.1%$314/sqft
    Source: Bright MLS #VALO2095828 Report a problem
    4/14/2025Price change$900,000+2.9%$318/sqft
    Source: Bright MLS #VALO2093236 Report a problem
    4/10/2025Listed for sale$875,000+12.2%$309/sqft
    Source: Bright MLS #VALO2093236 Report a problem
    11/17/2023Listing removed--
    Source: Bright MLS #VALO2009878 Report a problem
    11/15/2021Sold$780,000+1.4%$275/sqft
    Source: Bright MLS #VALO2009878 Report a problem
    10/9/2021Pending sale$769,000$272/sqft
    Source: Bright MLS #VALO2009878 Report a problem
    10/7/2021Listed for sale$769,000+11.6%$272/sqft
    Source: Bright MLS #VALO2009878 Report a problem
    8/17/2020Sold$689,310$243/sqft
    Source: Public Record Report a problem

    Public tax history

    YearProperty taxesTax assessment
    2025$6,307 -5.5%$783,440 +1.5%
    2024$6,677 +1%$771,930 +2.2%
    2023$6,612 +12.7%$755,680 +14.6%
    2022$5,869 -5.9%$659,490 +3.7%
    2021$6,234 +57.5%$636,150 +212.6%
    2020$3,958 +0.2%$203,500
    2019$3,952 +153.8%$203,500 +41.8%
    2018$1,557 $143,500

    Find assessor info on the county website

    Neighborhood: 20148

    Nearby schools

    GreatSchools rating
    Schools provided by the listing agent
    • District: Loudoun County Public Schools

    Source: Bright MLS. This data may not be complete. We recommend contacting the local school district to confirm school assignments for this home.

    Get a cash offer in 3 minutes
    Find out how much your home could sell for in as little as 3 minutes with a no-obligation cash offer.
    Estimated market value
    $867,500
    Get a cash offer in 3 minutes
    Find out how much your home could sell for in as little as 3 minutes with a no-obligation cash offer.
    Estimated market value
    $867,500