This beautiful all-brick home enjoys peaceful pond views and is located in the Regency Lakes neighborhood of St. James Plantation. Regency Lakes offers maintenance free lawncare/landscaping and is conveniently located just minutes to the Players Club amenity center and entry/exit. This one-story open floorplan offers 4 bedrooms, 3 bathrooms, and 2,440 square feet of comfortable living space. An aggregate driveway and walkway lead through the front yard to a welcoming front porch, where stately columns and a charming beadboard ceiling create a warm first impression. Step inside the entryway, where wide plank engineered hardwood floors and a graceful arched doorway invite you into the formal dining room. This area features crown molding, custom wainscoting, and angled walls that add architectural interest. Plantation shutters decorate the windows throughout the main living area. Beyond the dining room, the spacious great room welcomes you with a vaulted ceiling, electric fireplace flanked by custom built-ins, and an open flow into the adjacent kitchen. A central island beneath pendant lighting offers counter-height seating, while a raised shelf cleverly conceals dishes and includes convenient electrical outlets. The kitchen is complete with stainless steel appliances, ample cabinetry, a pantry, a warm tumbled tile backsplash, and views of the pond and wildlife. A built-in desk provides the perfect space for organizational needs, and a charming breakfast nook offers additional seating for casual meals. Step through the arched opening into the sunroom where peaceful backyard views of the pond can be seen from every window. The sunroom opens directly to a concrete patio, an ideal spot for grilling and taking in the mild Carolina weather. The master suite is a true retreat, featuring an elegant octagon-shaped tray ceiling and hardwood floors that transition seamlessly to tile as you enter the en-suite bathroom. Here, a dual sink vanity, a linen closet, and a zero-entry tiled shower enclosed in glass with dual showerheads, built-in shelving, and a stability bar for added comfort. The suite also boasts a spacious walk-in closet outfitted with a custom organizer to maximize storage and function. Two charming guest bedrooms are also located on the main floor and share a nicely appointed hall bathroom, offering comfort and privacy for family or visitors. Upstairs, a versatile bonus room over the garage provides a fourth bedroom with its own full bathroom, perfect for guests, a private office, or a quiet getaway space. There is no lack of storage with a walk-in attic and a 21x25 ft. epoxy floored garage. Don't miss the opportunity to experience all that 4275 Ashfield Place has to offer.
Sold for $630,000
$630,000
4275 Ashfield Place, Southport, NC 28461
4beds
2,440sqft
Single Family Residence
Built in 2015
10,018 Square Feet Lot
$627,400 Zestimate®
$258/sqft
$3,021 Estimated rent
Home value
$627,400
$577,000 - $684,000
$3,021/mo
Zestimate® history
Owner options
List your home for rent
$3,021/mo
Rent Zestimate®
Find your next renter with Zillow Rental Manager. Plus, with online applications, you can quickly screen prospective tenants – for free.
$3,021/mo
Rent Zestimate®
Refinance and save
$4,889/mo
Est. payment
Refinancing to a lower rate could help reduce your monthly payments and save thousands over the life of the loan.
$4,889/mo
Est. payment
Explore your selling options
Work with a Zillow partner agent
Leverage their expertise and Zillow's premium Showcase listings to get your home seen by more buyers.
Get startedList with your own agent
Get your home in front of millions of buyers by listing it on Zillow.
Learn how to do itSell it yourself
Take full control of how buyers see your home on Zillow by listing For Sale by Owner (FSBO).
List your homeWhat's special
Zillow last checked:
Listing updated:
Listed by:
Nolan K Formalarie 910-477-0085,
Discover NC Homes
Bought with:
Dave Poletti, 169729
St James Properties LLC
Source: Hive MLS,MLS#: 100523741 Originating MLS: Brunswick County Association of Realtors
Originating MLS: Brunswick County Association of RealtorsFacts & features
Interior
Bedrooms & bathrooms
- Bedrooms: 4
- Bathrooms: 3
- Full bathrooms: 3
Rooms
- Room types: Dining Room
Primary bedroom
- Level: Primary Living Area
Dining room
- Features: Formal
Heating
- Electric, Heat Pump
Cooling
- Central Air
Appliances
- Included: Built-In Microwave, Refrigerator, Range, Dishwasher
Features
- Walk-in Closet(s), Vaulted Ceiling(s), Tray Ceiling(s), High Ceilings, Bookcases, Ceiling Fan(s), Pantry, Walk-in Shower, Walk-In Closet(s)
- Flooring: Tile, Wood
- Basement: None
- Attic: Walk-In
Interior area
- Total structure area: 2,440
- Total interior livable area: 2,440 sqft
Property
Parking
- Total spaces: 2
- Parking features: Concrete, Lighted, Off Street
- Garage spaces: 2
Features
- Levels: Two
- Stories: 2
- Patio & porch: Covered, Patio, Porch
- Fencing: None
- Has view: Yes
- View description: Pond
- Has water view: Yes
- Water view: Pond
- Waterfront features: Pond
- Frontage type: Pond Front
Lot
- Size: 10,018 Square Feet
- Dimensions: 73 x 138 x 69 x 148
Details
- Parcel number: 220dd002
- Zoning: Sj-Epud
- Special conditions: Standard
Construction
Type & style
- Home type: SingleFamily
- Property subtype: Single Family Residence
Materials
- Composition, Brick
- Foundation: Slab
- Roof: Shingle
Condition
- New construction: No
- Year built: 2015
Utilities & green energy
- Sewer: Public Sewer
- Water: Public
- Utilities for property: Sewer Connected, Water Connected
Community & HOA
Community
- Subdivision: St James
HOA
- Has HOA: Yes
- Amenities included: Beach Access, Clubhouse, Pool, Dog Park, Exercise Course, Fitness Center, Gated, Golf Course, Indoor Pool, Maintenance Common Areas, Maintenance Grounds, Maintenance Roads, Marina, Pickleball, Picnic Area, Playground, Restaurant, Security, Sidewalks, Street Lights, Tennis Court(s), Trail(s)
- HOA fee: $1,200 annually
- HOA name: St James Plantation POA
- HOA phone: 910-253-4805
- Second HOA fee: $2,000 annually
- Second HOA name: Regency Lakes
- Second HOA phone: 910-454-8787
Location
- Region: Southport
Financial & listing details
- Price per square foot: $258/sqft
- Tax assessed value: $596,970
- Annual tax amount: $2,636
- Date on market: 10/17/2025
- Cumulative days on market: 28 days
- Listing agreement: Exclusive Right To Sell
- Listing terms: Cash,Conventional
- Road surface type: Paved
Price history
| Date | Event | Price |
|---|---|---|
| 11/14/2025 | Sold | $630,000-2.9%$258/sqft |
Source:  Hive MLS #100523741 Report a problem Hive MLS #100523741 Report a problem | ||
| 9/23/2025 | Contingent | $649,000$266/sqft |
Source: Hive MLS #100523741 Report a problem | ||
| 9/9/2025 | Price change | $649,000-1.5%$266/sqft |
Source: Hive MLS #100523741 Report a problem | ||
| 8/7/2025 | Listed for sale | $659,000$270/sqft |
Source: Hive MLS #100523741 Report a problem | ||
Public tax history
| Year | Property taxes | Tax assessment |
|---|---|---|
| 2025 | $2,637 | $596,970 |
| 2024 | $2,637 | $596,970 |
| 2023 | $2,637 +1.4% | $596,970 +34.2% |
| 2022 | $2,600 0% | $444,750 |
| 2021 | $2,600 | $444,750 |
| 2020 | $2,600 | $444,750 |
| 2019 | $2,600 +22.9% | $444,750 +512.2% |
| 2018 | $2,116 +11.9% | $72,650 |
| 2017 | $1,890 | $72,650 +3.8% |
| 2016 | $1,890 | $70,000 |
| 2015 | $1,890 | $70,000 |
Find assessor info on the county website
Neighborhood: Saint James
Nearby homes
- $624,5004 bd3 ba2k sqft4279 Ashfield Pl, Southport, NC 28461Off Market

- $643,3003 bd3 ba2.4k sqft4271 Ashfield Pl, Southport, NC 28461Off Market
- $634,5003 bd3 ba2.2k sqft4281 Ashfield Pl, Southport, NC 28461Sold
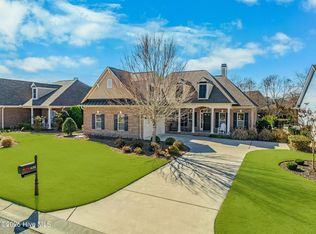
- $583,0003 bd3 ba2.2k sqft4269 Ashfield Pl, Southport, NC 28461Off Market

- $647,6004 bd3 ba2.2k sqft4259 Ashfield Pl, Southport, NC 28461Off Market
- $591,0003 bd3 ba2.1k sqft4276 Ashfield Pl, Southport, NC 28461Off Market
- $618,0003 bd3 ba1.9k sqft4272 Ashfield Pl, Southport, NC 28461Off Market
- $615,5004 bd3 ba2.3k sqft4255 Ashfield Pl, Southport, NC 28461Sold
Nearby schools
GreatSchools rating
- 4/10Virginia Williamson ElementaryGrades: PK-5Distance: 9.9 mi
- 4/10South Brunswick MiddleGrades: 6-8Distance: 4.1 mi
- 4/10South Brunswick HighGrades: 9-12Distance: 4.4 mi
Schools provided by the listing agent
- Elementary: Southport
- Middle: South Brunswick
- High: South Brunswick
Source: Hive MLS. This data may not be complete. We recommend contacting the local school district to confirm school assignments for this home.
Get a cash offer in 3 minutes
Find out how much your home could sell for in as little as 3 minutes with a no-obligation cash offer.
Estimated market value
$627,400
Get a cash offer in 3 minutes
Find out how much your home could sell for in as little as 3 minutes with a no-obligation cash offer.
Estimated market value
$627,400
- North Carolina
- Brunswick County
- Southport
- 28461
- Saint James
- 4275 Ashfield Place
Nearby cities
Nearby neighborhoods
Nearby zip codes
Other Southport Topics
